Architectural Models for Real Estate Development in East Africa
How developers across East Africa use detailed architectural models to secure funding, manage construction, and present projects to stakeholders.
See everything Moriasi3D Models can do for you.
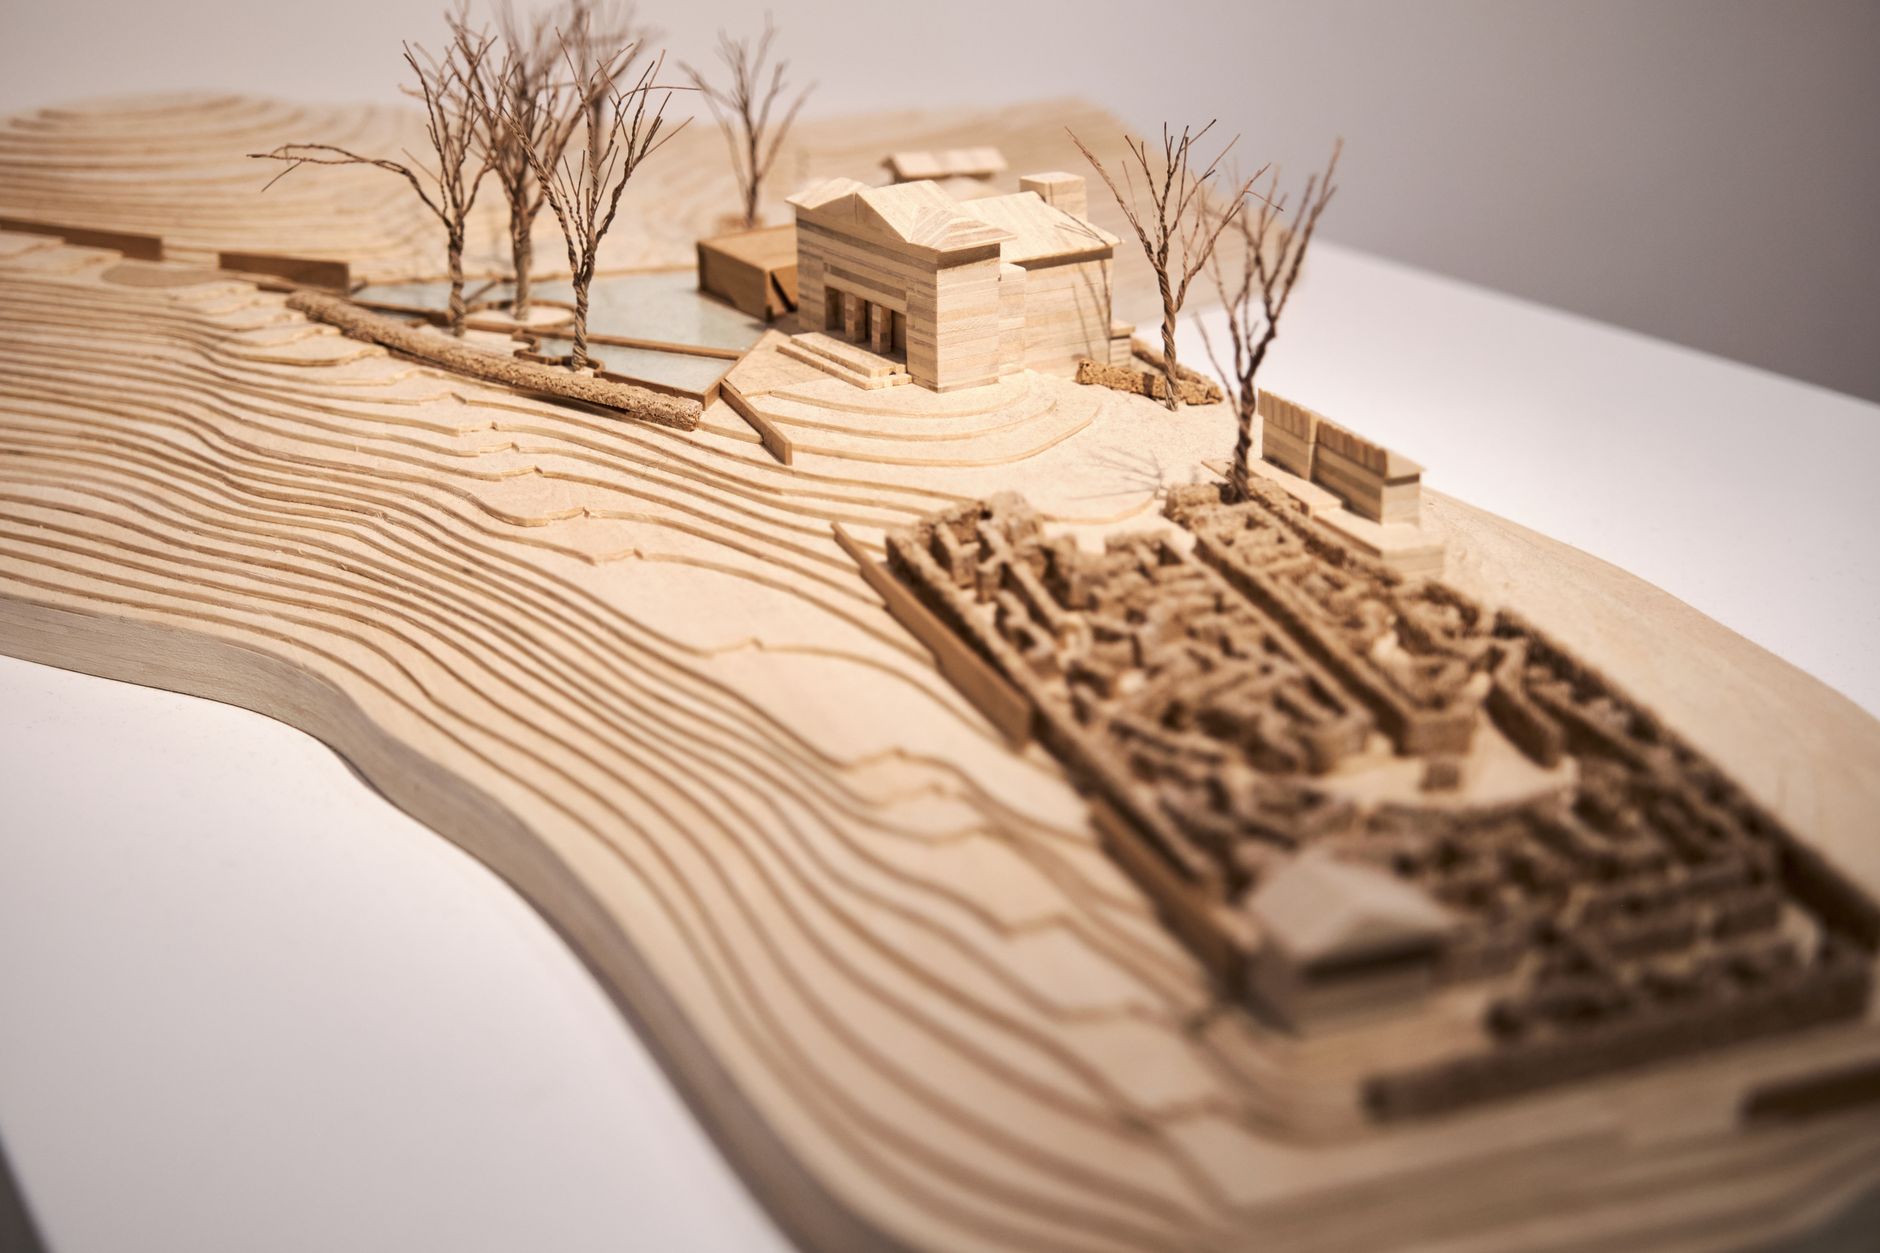
Real estate development in East Africa moves fast, and the gap between a promising concept and a funded, approved, built project is wider than most developers expect. Bridging that gap often comes down to how clearly you can communicate your vision to investors, regulators, buyers, and builders at the same time. A well-made architectural model does that work more reliably than any other tool. Understanding how to use it at each stage of your project can make a genuine difference to your outcomes. The sections below walk through each phase where a model earns its place, from the first investor meeting through to construction handover.
This article is part of our complete guide: Architectural Models for Houses.
Why Real Estate Developers Need Architectural Models
When you place a physical model on a table in front of an investor or a lender, you are showing them exactly what their money will produce. In East Africa's competitive capital markets, where project pipelines are long and due diligence is tight, that clarity carries real weight. A model removes ambiguity and gives financial partners something concrete to evaluate. This directness shortens the conversation and builds confidence faster than a presentation deck alone. Investors who can see the project tend to ask sharper, more productive questions. Better questions lead to faster decisions, and faster decisions keep a development timeline on track.
Flat drawings and digital renders communicate dimensions, but they struggle to convey how a building sits within its site and relates to neighboring structures. A physical model lets every person in the room walk around the project, look at it from different angles, and understand spatial relationships intuitively. This is especially important for mixed-use or high-density schemes where the interaction between blocks, roads, open space, and boundary walls defines the entire experience. When those relationships are visible in three dimensions, disagreements about layout tend to surface and get resolved much earlier. Resolving them at the concept stage costs far less than resolving them during detailed design. A shared physical reference also keeps different members of the project team aligned as the brief evolves.
Design problems that hide inside a floor plan become obvious the moment you see a model. A corridor that looks generous on paper can reveal itself as awkwardly narrow once you see it in three dimensions against adjacent rooms. A stairwell that appears correctly positioned on a drawing can read as intrusive the moment you see how it interrupts a shared living space. Catching those issues at the model stage, before foundation work begins, saves the kind of time and money that can derail a project's financial feasibility entirely. It also gives the architect and developer a productive, low-cost moment to reconsider decisions before they become fixed. That early correction loop is one of the most tangible returns on the investment a quality model represents.
Using Models in the Development Approval Process
County governments and planning authorities in Nairobi, as well as counterparts in cities like Mombasa, Kisumu, and Kampala, regularly request physical models as part of formal development applications. Submitting a model alongside your drawings signals professionalism and gives technical officers something they can examine without needing specialist software. That accessibility matters in offices where reviewing teams may range from senior planners to elected ward representatives with varying technical backgrounds. A document that every person in the room can read equally reduces the chances of a misunderstanding shaping the outcome. It also demonstrates that the developer has taken the submission seriously, which itself builds goodwill. First impressions in a planning office carry more weight than most developers assume.
A model makes it straightforward to demonstrate compliance with setbacks, height restrictions, and density limits because the relationships are visible at a glance. A planning officer can check that your building envelope respects the street line or that your basement does not encroach on a servitude simply by looking, rather than scaling off a drawing. That directness reduces the likelihood of requests for additional information, which are one of the most common causes of approval delays. When a reviewer can answer their own questions by examining the model, the back-and-forth that extends timelines is largely avoided. Fewer rounds of correspondence mean a faster decision. A faster decision means the project can move to the next stage while finance and contractor agreements are still in place.
Regulators gain confidence when a project looks feasible and coherent, and a well-crafted model communicates exactly that. It shows that the developer has invested in the design process, thought through the site context, and presented the scheme honestly. In a market where planning queues are long and officers review many applications, a project that communicates clearly tends to move through the process more smoothly. Officers who feel well informed about a proposal are also less likely to impose precautionary conditions that add cost or constrain the design. The model essentially does advocacy work on the developer's behalf during the review period. That passive influence continues every time a planning team member returns to the application file.
Models for Marketing and Sales
Off-plan sales in East Africa depend on a buyer's willingness to commit money to something that does not yet exist, and that requires genuine trust in the developer's vision. A physical model placed in a sales office or a show apartment gives buyers something real to stand beside, point at, and relate to their own lives. The conversation shifts from explaining what something will look like to discussing it as if it already exists. That psychological shift reduces hesitation and makes the purchase feel less abstract. Sales teams consistently report shorter closing cycles when a quality model is present in the room. The model does not replace the salesperson but gives them a far stronger opening position.
Shared amenities like landscaped courtyards, parking levels, rooftop terraces, and gym facilities are notoriously difficult to communicate through floor plans alone. A model shows how these spaces connect to the residential blocks and how much room actually exists for the lifestyle the development is promising. Buyers who understand what they are purchasing are more likely to sign quickly and less likely to raise doubts that stall the sales process. When the amenity spaces read as generous and well considered in the model, they become a selling point rather than a vague claim in a brochure. That specificity builds a stronger case for the price point. It also reduces the disputes that arise post-handover when buyers feel the completed development did not match what was marketed.
Many buyers across East Africa, particularly those investing in property for the first time, feel more comfortable with a physical object they can examine than with a rendered video playing on a screen. A model invites a slower, more considered engagement, and that comfort translates into trust. It also accommodates buyers who may not be confident interpreting digital imagery or three-dimensional renders on a laptop. Combining a high-quality model with digital tools gives your sales team a complete toolkit for different buyer personalities and different stages of the conversation. The model anchors the visit while digital content supports follow-up conversations at home or in a meeting with a financial adviser. Together, they present a consistent and credible picture of the finished development.
Models for Construction Management
Once a development moves to site, a model continues to earn its place by helping the construction team understand the project in full before the first peg goes in. Site logistics, including where concrete trucks will queue, where temporary site offices will sit, and how phasing will be sequenced across a multi-block scheme, become easier to plan when everyone can see the whole picture at once. Contractors who understand the complete site layout make fewer costly assumptions about access, sequencing, and interfaces between trades. A shared spatial reference at the pre-construction stage sets a clearer baseline for everyone who will work on the project. It also gives the quantity surveyor and procurement team a better feel for the scale and complexity they are pricing. That early alignment reduces the gap between estimated and actual costs.
Coordinating mechanical, electrical, and plumbing trades across a complex building is one of the most demanding tasks a site manager faces. A model that shows floor-to-floor heights, core positions, and service riser locations gives trade foremen a common reference point that drawings alone rarely provide. When a potential clash is spotted early in a pre-construction meeting, resolving it takes hours rather than the weeks it can take once work is already installed. The cost difference between an early paper resolution and a late on-site rework can be significant enough to affect the project's bottom line. A model that travels with the project from design through construction becomes part of the institutional knowledge of the site team. That continuity is especially valuable when staff or subcontractors change mid-project.
During on-site meetings, design intent often gets lost in the noise of day-to-day construction pressure. A model kept in the site office becomes a standing reference that supervisors and workers can consult when questions arise about finishes, junctions, or the relationship between indoor and outdoor spaces. That consistent reference reduces reliance on verbal instructions passed down through layers of supervision, where meaning tends to shift. It also gives the project manager a simple tool for briefing new arrivals on site without scheduling a formal walkthrough. When everyone on site can look at the same object and form the same picture of the finished building, fewer errors slip through. The model pays for itself several times over in variation orders and rework that never happen.
Model Details That Matter for Development Projects
The terrain and immediate neighborhood context surrounding your building are not decorative additions to a model; they are fundamental to understanding the project. Showing how a development sits within its topography, how it addresses the street, and how it relates to existing buildings on adjoining plots communicates the scheme far more honestly than showing the building in isolation. For East African sites, which often involve significant level changes or dense surrounding fabric, this context can make or break a regulator's or investor's reading of the proposal. A building that looks striking in isolation can read as overbearing when its relationship to neighbors is made visible. Conversely, a modest scheme can read as well considered and appropriate once its site context is shown. That contextual honesty builds credibility with every audience the model will face.
Material finishes and lighting details help stakeholders understand the quality tier of the project and calibrate their expectations accordingly. A model that represents face brick, glazed curtain walling, or textured plaster gives everyone in the room the same mental picture of the completed building. That shared understanding prevents the disappointment and disputes that arise when buyers or investors feel the final product does not match what was presented to them. Internal lighting in a model also communicates atmosphere in a way that raw structure cannot. A lit lobby or a glowing residential floor brings the building to life and helps non-technical audiences imagine occupying the space. Those emotional responses are often what move a decision from consideration to commitment.
Scale and proportion must be accurate because errors compound as a project moves forward. If a model shows a podium car park at a height that feels comfortable and the built version turns out to be a full metre taller, the visual impact on the streetscape changes considerably. Inaccurate scale also undermines trust when discrepancies are noticed by a sharp-eyed investor or a planning officer. Getting scale right from the start means that every decision made in reference to the model is grounded in reality rather than a flattering approximation. It also protects the developer's reputation, which is a long-term asset in a market where word travels quickly. A model that accurately represents the project is the developer's strongest statement of intent.
Getting Your Development Model Right
Before briefing a model maker, take time to define what this particular model needs to achieve and for which audience. A model built to secure bank finance needs different emphasis than one built for a sales suite or a planning submission, and trying to serve all three purposes equally often means serving none of them well. The right scale, level of detail, and choice of context depend entirely on how and where the model will be used. A clear scope document saves time, reduces cost, and produces a model that actually does the job it is asked to do. It also gives the model maker the information needed to advise on the most effective approach for your specific situation. Starting that conversation early, before the design is fully resolved, allows the model to develop alongside the project rather than chasing it.
Working with a model maker who has direct experience in the East African development environment matters in ways that go beyond craft skill. Understanding local planning conventions, the types of presentations common in Nairobi's development market, and the materials that read well in the region's light and climate all inform the decisions that make a model genuinely useful rather than merely decorative. Our team at Moriasi3D Models brings years of completed projects across the region to every brief we receive. That accumulated experience means we ask the right questions early and flag issues that a less experienced maker might miss. We also understand the timelines that real development projects run on and structure our process accordingly. The result is a model that arrives on time, represents the project accurately, and performs well in every setting it enters.
Design development rarely ends before a model is commissioned, and the smartest developers build revision time into their schedule and budget from the start. Stakeholder reviews, architectural refinements, and regulatory feedback all generate changes that a model maker needs to incorporate. A rushed response to late changes produces lower quality results and can introduce errors that undermine the model's credibility at a critical moment. Treating revisions as a normal part of the process rather than an inconvenience means your final model reflects the project accurately. It also means the relationship between developer and model maker stays productive throughout, which matters when deadlines are tight. Your final model should represent your development with the confidence the project deserves, and that outcome depends on giving the process the space it needs.
The value of a physical architectural model is clearest when you think about everything it does across a project's life: securing funding, navigating approvals, converting buyers, guiding contractors, and anchoring design conversations at every stage. Investing in a quality model early, and using it actively rather than leaving it in a corner of the boardroom, is one of the more straightforward decisions a developer in East Africa can make.
See everything Moriasi3D Models can do for you.
Visit Moriasi3D Models →