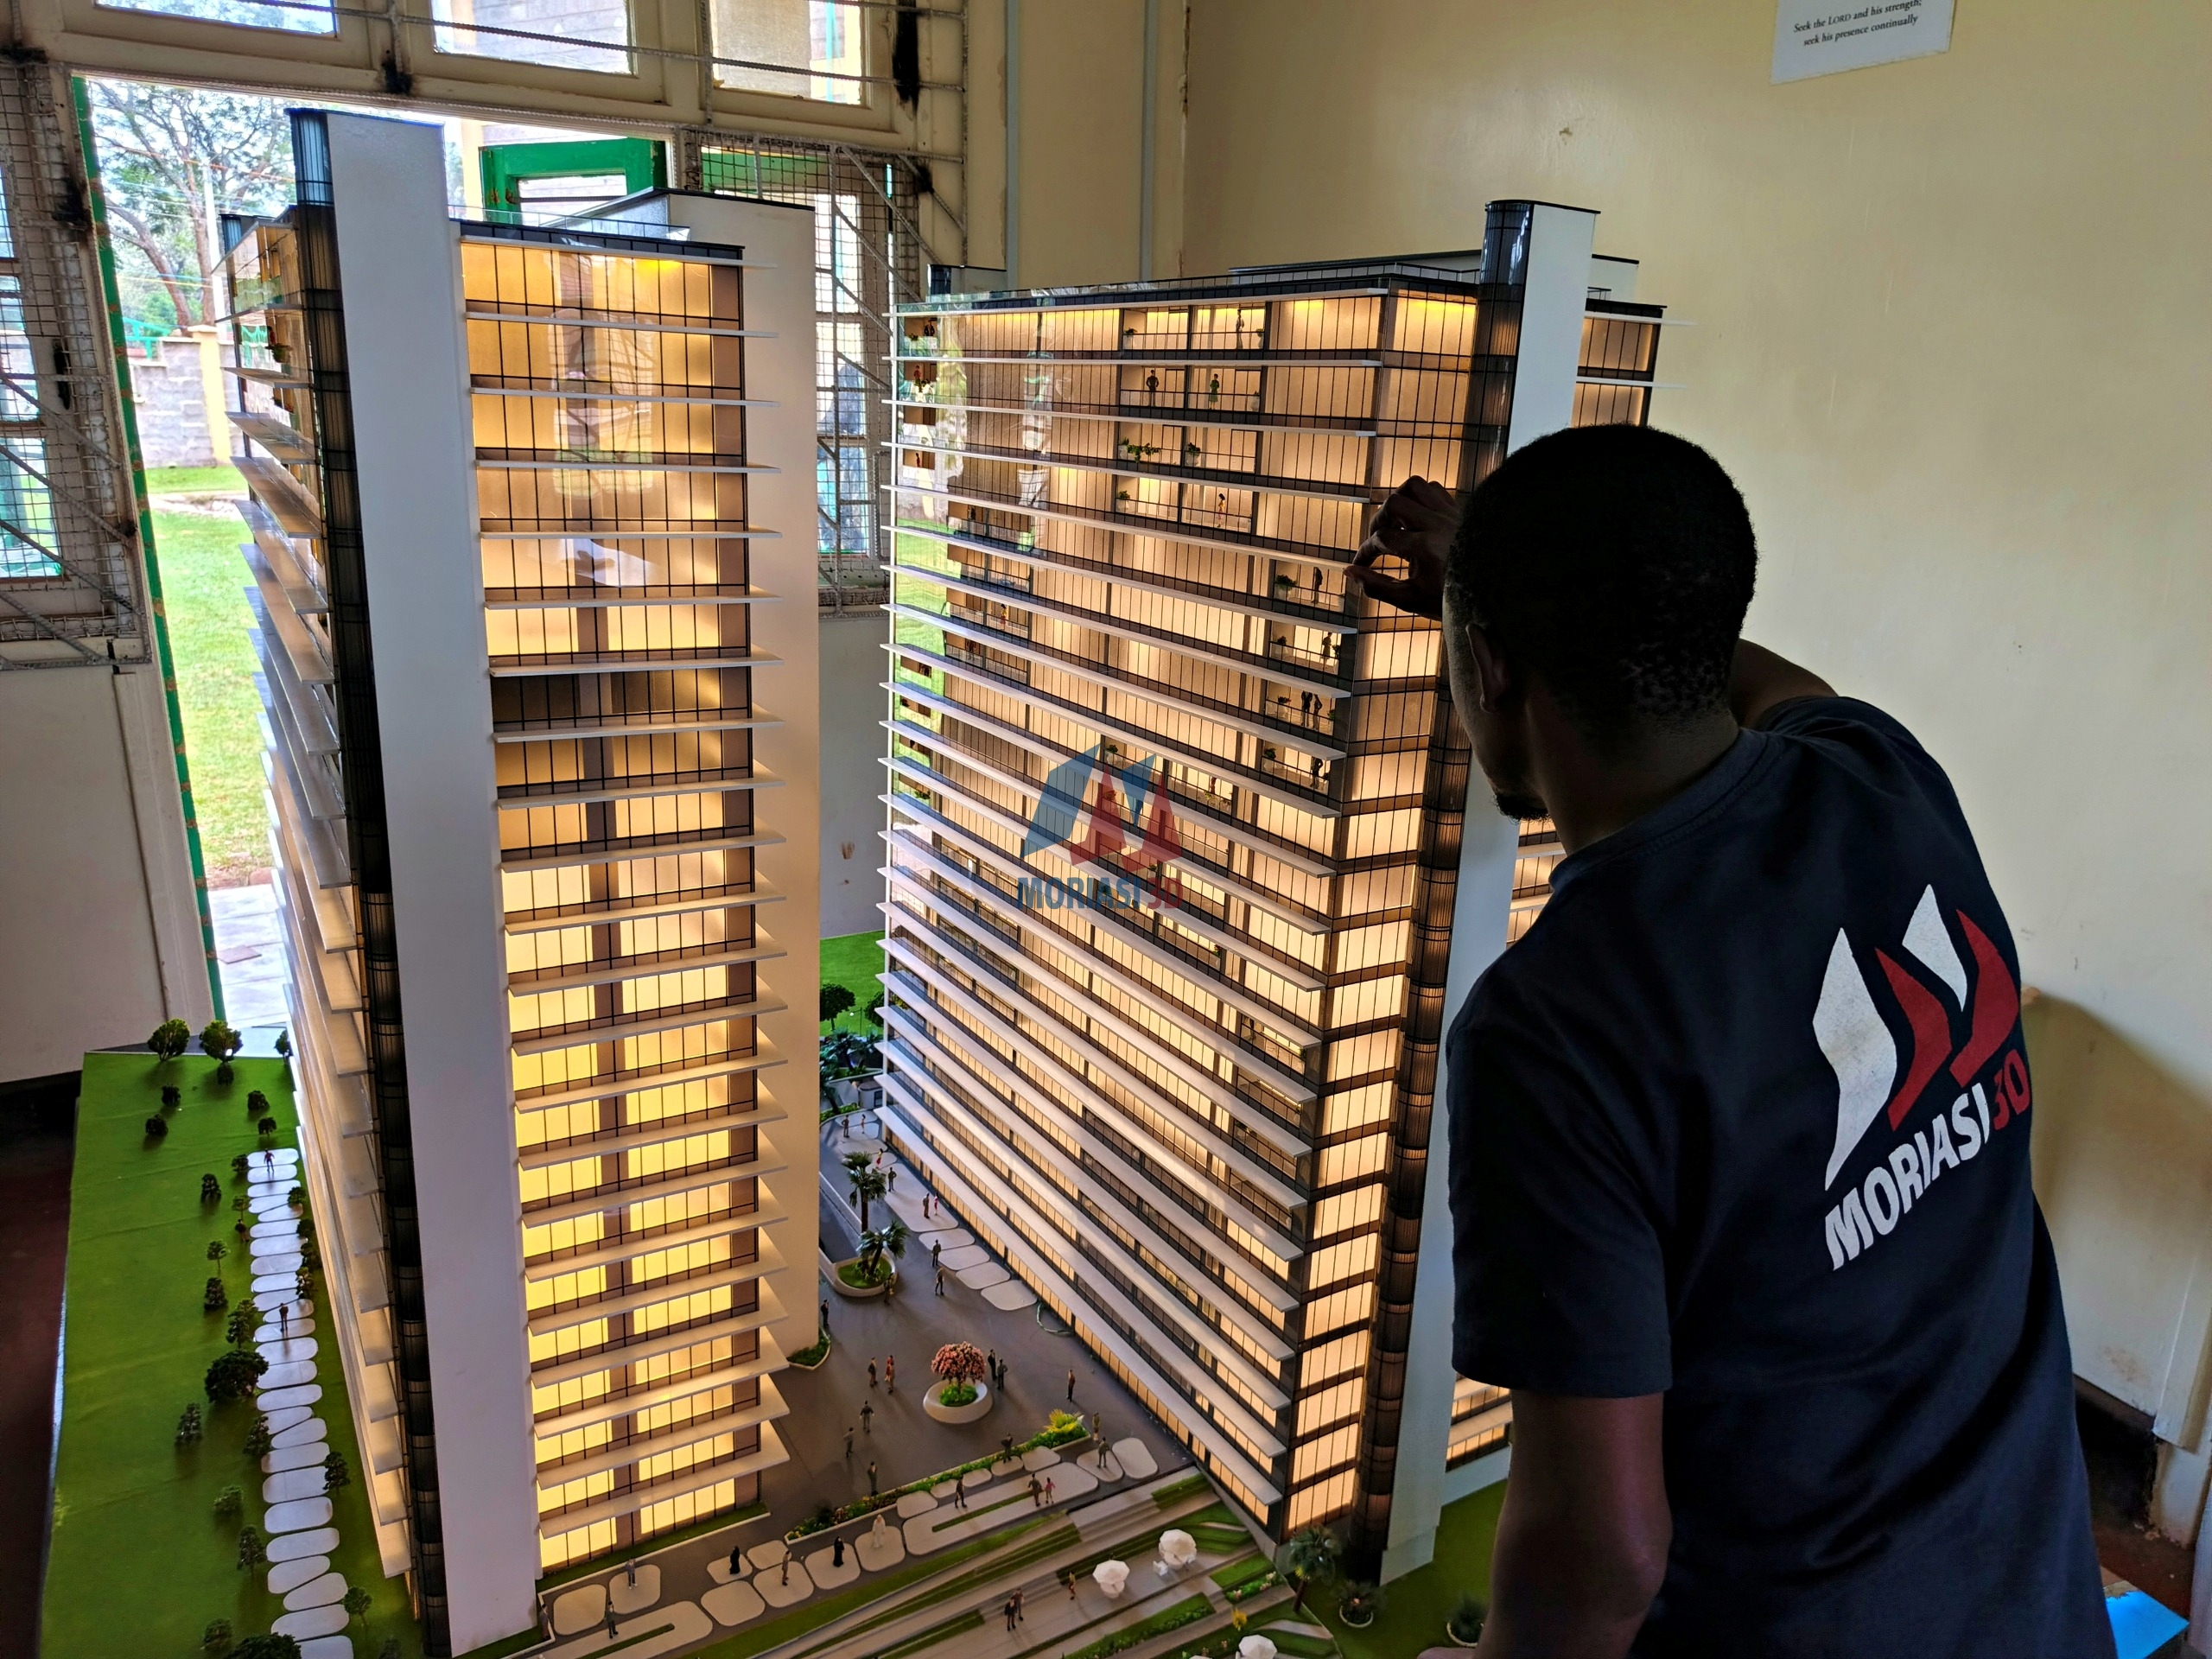
Architectural Model Makers

We build Architectural Models

Moriasi 3D Models transforms architectural drawings into detailed, to-scale physical models that communicate design intent with clarity. Serving contractors, developers, and property firms across Africa

1000+

Models completed

20+

Years of experience

Africa

Regional reach

Nairobi

Studio location

Nairobi residential estate modelResidential · 2024
Westlands commercial towerCommercial · 2024
Karen mixed-use developmentMixed-Use · 2023
Apartment complex, Ngong' RoadReal Estate · 2023
Kilimani residential unitsResidential · 2024
Business park, Thika RoadCommercial · 2022
Lavington estate developmentReal Estate · 2023
Hospitality & retail hub, CBDMixed-Use · 2024

Who we work with

Real estate developersProperty marketing firmsContractors & construction companiesArchitectural firmsMunicipal planning departmentsBusiness owners & entrepreneursEducational & institutional clients

About us

We are experienced architectural model makers

Moriasi3D Models is a specialist model-making studio based in Nairobi, Kenya. For over a decade we've been translating architectural blueprints into precisely crafted, highly detailed physical models for developers, contractors, architects, and businesses across East Africa. Our studio on Mucai Road, off Ngong' Road, sits at the heart of Nairobi's construction and real estate sector — giving us direct access to the region's most active development market. Every model we build combines technical accuracy with skilled craftsmanship, so you walk into your next presentation with something that speaks for itself.

Contact us today

How a model gets built

  1. 01

    Brief & design review

    You share your architectural drawings, plans, and project brief. We review the design intent, scale requirements, and any specific display or presentation needs before we begin.

  2. 02

    Scope & quotation

    We provide a detailed quote covering materials, scale, level of detail, and timeline. No surprises — we agree on everything upfront so the project runs smoothly.

  3. 03

    Model construction

    Our team builds the model by hand with precision tools and quality materials. Structural elements, landscaping, and contextual surroundings are all incorporated to reflect the design accurately.

  4. 04

    Review & refinement

    We share progress updates and invite your feedback at key stages. Any adjustments are made before the final finish to ensure the model meets your expectations.

  5. 05

    Delivery & handover

    The completed model is carefully packaged and delivered to your office, showroom, or exhibition venue — ready to present with confidence.

Client feedback

The model Moriasi3D built for our housing estate was exceptional. It became the centrepiece of our sales office and helped us close several units during the launch weekend. The level of detail was beyond what we expected.

Real estate developer, Nairobi

Residential estate project

We needed a model for a planning submission with a tight deadline. The team delivered on time, the accuracy was spot-on, and the planning authority found the model extremely helpful in evaluating our proposal.

Contractor, Nairobi

Commercial development submission

Working with Moriasi3D was straightforward from first contact to delivery. They understood our brief quickly and the finished model represented our mixed-use project exactly as we envisioned it.

Architectural firm, East Africa

Mixed-use development model

Our investor presentation went very well, and the model was a key part of that. It gave investors a clear picture of the completed development. We've already commissioned our next model with Moriasi3D.

Property developer, Nairobi

Investor presentation model

Start your project

Ready to bring your architectural design to life? Contact us with your project details and we'll come back to you with a quote and timeline. We work with clients across East Africa.

+254 710852992

moriasi3d@gmail.com

Mucai Road, Off Ngong' Road, Nairobi, Kenya