Architectural Models for Permit Applications in Kenya
Learn how detailed architectural models strengthen permit applications and accelerate approval timelines with Nairobi authorities.
See everything Moriasi3D Models can do for you.
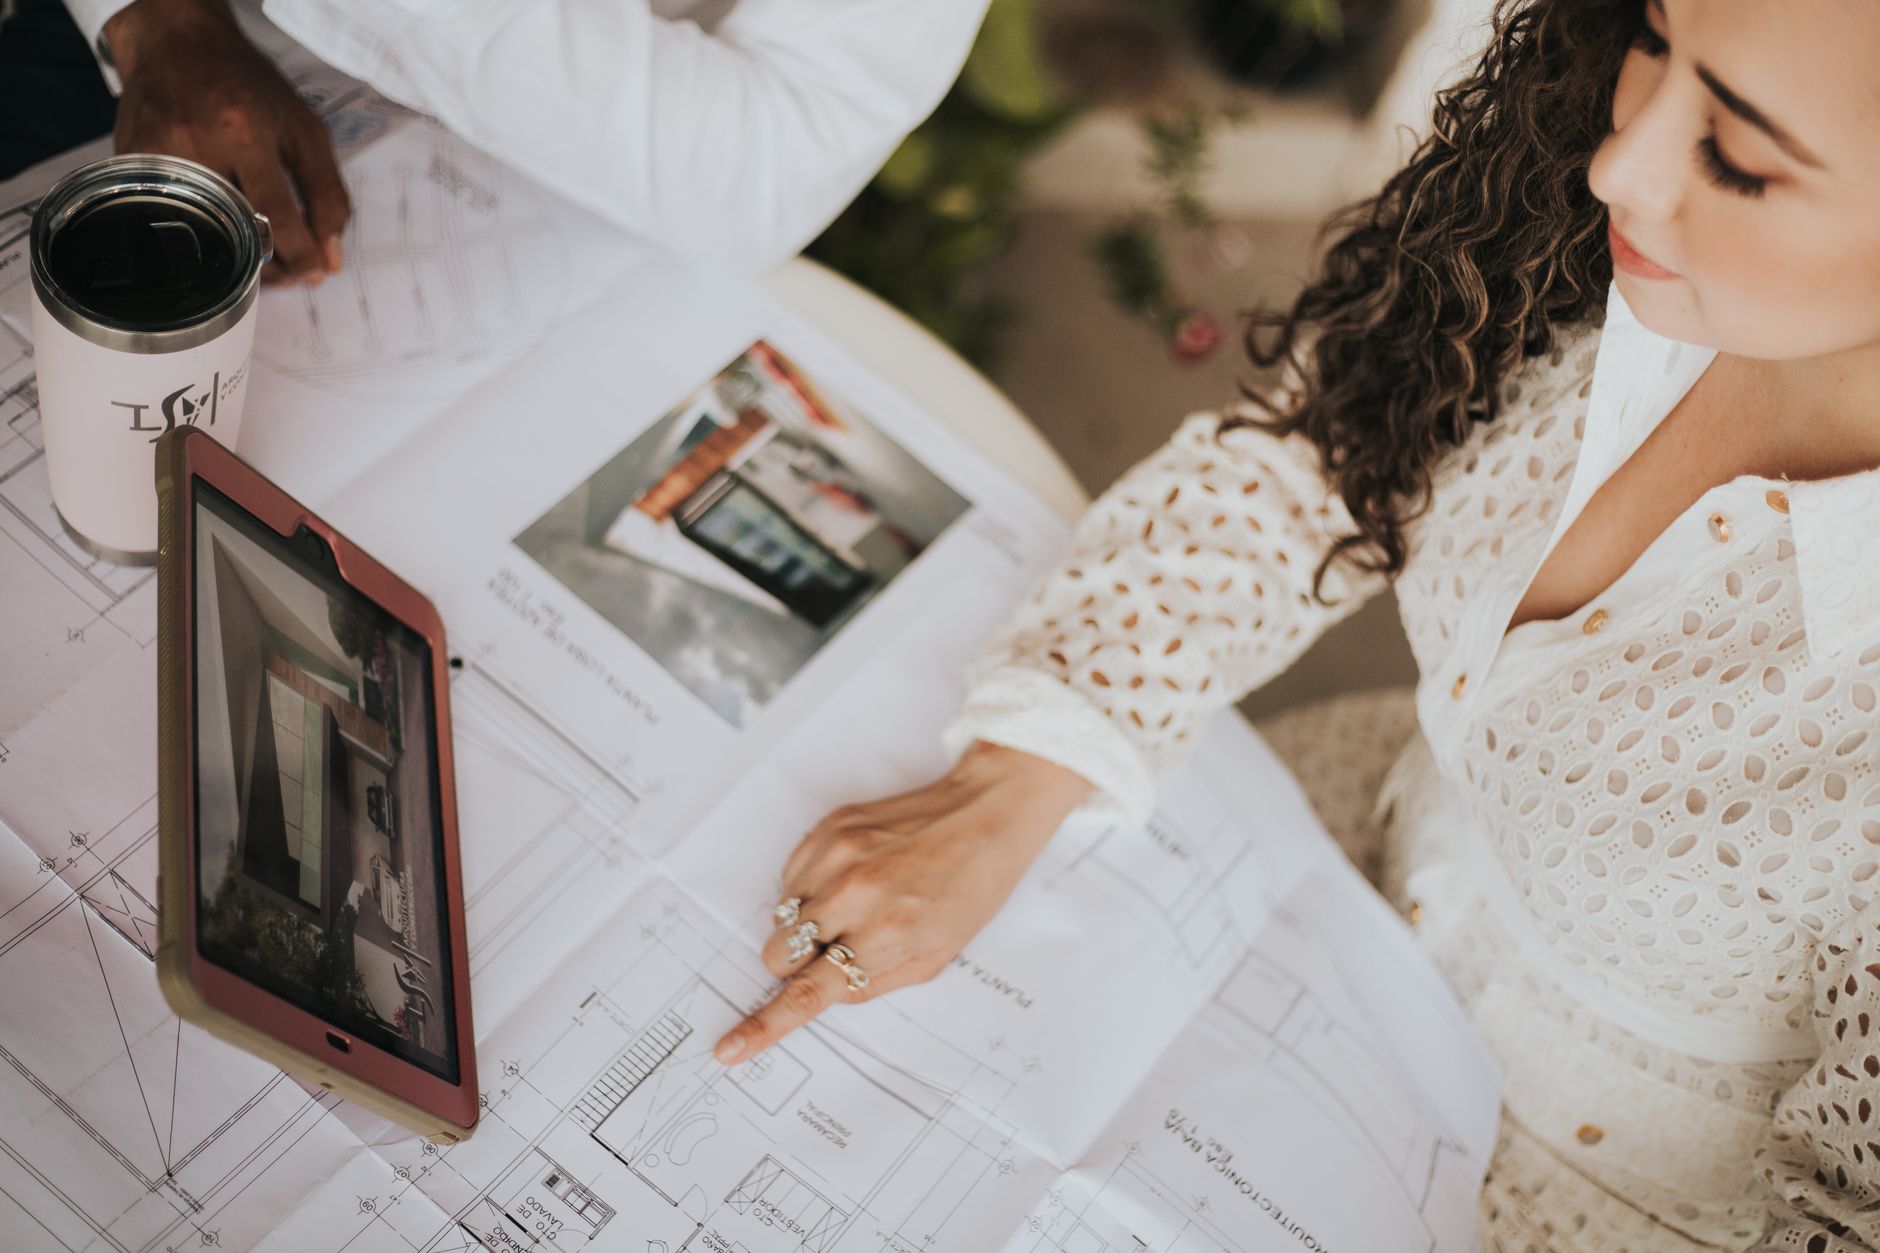
If you have ever watched a permit review meeting stall because an officer could not read a technical drawing, you already understand the problem. Physical architectural models cut through that confusion quickly, and in Kenya's busy planning environment, that clarity can make a real difference to your project timeline.
This article is part of our complete guide: Architectural Models for Houses.
Why Permit Officers Prefer Physical Models
Most permit reviewers are not trained architects, and a dense set of 2D drawings can be genuinely difficult to interpret without that background. A physical model communicates spatial relationships instantly, showing how rooms connect, how a building sits on its plot, and how people will move through a space. When a reviewer can pick up or lean over a model, they grasp the proposal in a way that a floor plan simply does not allow. This reduces the back-and-forth that slows down so many applications. The result is a review process that feels collaborative rather than adversarial.
Physical models also make compliance verification straightforward. A reviewer can visually confirm setback distances, building heights, and boundary relationships without translating numbers from a schedule into mental imagery. Zoning requirements around plot coverage or height limits become obvious at a glance, which reduces the chance that an officer flags a concern that is not actually a problem. That kind of immediate clarity builds confidence in your submission from the first meeting.
Three-dimensional visualization also changes the dynamic in rooms where multiple stakeholders are present. A planning committee, a client representative, and a technical officer can all examine the same model simultaneously and reach shared conclusions faster. Misunderstandings that might otherwise generate written queries get resolved on the spot, keeping your application moving forward.
What Nairobi's Planning Department Looks For
Nairobi's planning officers consistently want to see your proposal in its real site context, not as an isolated object. That means showing the neighboring buildings, the road reserve, and access points to the plot clearly represented on the model base. When a reviewer can see how your building relates to the structures beside it and how vehicles enter and leave the site, their assessment becomes much easier. Submitting a model that ignores surrounding context can raise immediate questions about whether the applicant has genuinely considered the urban setting. Getting this right from the start signals professionalism and thoroughness.
Material representation matters more than many applicants expect. Officers assessing visual impact on the surrounding streetscape need to understand whether your facade will read as glass, masonry, or cladding. A well-finished model that communicates material intent helps the reviewer picture the completed building rather than projecting concerns onto an ambiguous form. This is particularly important in areas with existing character guidelines or heritage considerations.
Ground floor layouts deserve careful attention at the model stage as well. Traffic flow, pedestrian entry points, and parking integration are all scrutinized during permit review, and a model can demonstrate these relationships far more convincingly than a site plan alone. Officers want to see that vehicles do not conflict with pedestrians and that parking counts match the proposed use. Showing this clearly in three dimensions removes doubt before it becomes a formal objection.
Landscape and green space compliance is another area that planning departments examine closely, especially as Nairobi updates its guidelines around permeable surfaces and tree coverage. Representing planting areas, paved versus soft surfaces, and boundary treatments on your model gives reviewers the evidence they need to tick those boxes. Omitting this layer often triggers a request for supplementary information, which costs you time.
Timeline Advantages of Adding a Model to Your Application
One of the least obvious benefits of commissioning a model is the reduction in clarification requests during the review period. Each written query from a planning officer typically adds two to four weeks to your timeline while you prepare a response and wait for the next review slot. A model that answers common questions visually can prevent several of those queries from being raised at all. That saving compounds across a complex application with multiple decision points.
In-person review meetings run faster when everyone in the room can look at the same physical object. A presentation model allows a technical officer, a senior planner, and an environmental reviewer to assess different aspects of the proposal simultaneously, rather than passing drawings back and forth or waiting for a screen to load. That efficiency is especially valuable when committee time is limited and rescheduling means a months-long wait. Getting a decision in one meeting rather than two is a significant practical advantage.
Visual clarity also smooths the path through committee approvals, where members may have limited time to review documents before the session. A model that travels to committee rooms and can be examined briefly by each member ensures that your proposal is understood even by those who did not study the full submission in advance. A confident committee is a faster committee, and that directly affects your project start date.
Model Scale and Detail for Permit Success
Choosing the right scale is fundamental to a model that actually serves its purpose in a permit application. Scales of 1:100 and 1:200 are the standard range for site context and massing work, with 1:100 giving enough detail to show floor-by-floor relationships and 1:200 allowing a wider site context to be included on a manageable base. Going too large makes the surrounding context impractical to represent, while going too small loses the detail that planning officers need to assess compliance. Discussing scale with your model maker early in the process ensures the finished piece fits both the submission requirements and the review room.
Including the surrounding street network and nearby landmark buildings gives reviewers an immediate sense of orientation. When an officer can identify a known intersection or a prominent neighboring building on the model base, they connect the proposal to their own knowledge of the area. That familiarity builds trust in the accuracy of the submission as a whole. It also makes the model useful during site visits, since officers can cross-reference what they see on the ground with what the model shows.
Color-coding different uses, phases, or ownership zones is a practical technique that adds significant value on complex mixed-use or phased development applications. Residential, commercial, and civic uses can each carry a distinct color or material finish, allowing officers to assess compliance with use-zone requirements at a glance. Phasing color-codes help a committee understand which elements will be built first and how the site will look at each stage. This level of clarity is the difference between a model that informs and one that simply decorates a presentation table.
Common Permit Application Mistakes Moriasi3D Models Helps Avoid
One of the most frequent missteps in permit application models is under-representing landscape and public realm integration. Applicants sometimes focus entirely on the building form and submit a base that is either empty or vaguely textured, leaving officers to wonder whether green space requirements have been met. Planting, paving patterns, water features, and boundary walls all belong on the model, because they demonstrate that the design has been thought through to the ground plane. Moriasi3D Models brings years of experience ensuring these elements are represented accurately from the drawings provided.
Omitting realistic neighboring building heights is another error that can create an unintended impression of non-compliance. If your building appears dramatically taller than everything around it on the model, officers will question whether heights have been accurately represented, even if the drawings confirm compliance. Including correctly scaled adjacent structures removes that doubt and shows that the applicant is being transparent rather than presenting the proposal in a flattering light.
Poor material finishes are a subtler problem but a consequential one. A model that reads as vague or generic does not communicate design intent to decision-makers who may not have the background to fill in the gaps. When the surface treatment of a facade is unclear, an officer may assume the worst rather than the best about how the building will look when built. A well-finished model built by experienced hands guides the reviewer toward the correct reading of the design.
Getting Started with Your Permit Application Model
Starting the process is simpler than many clients expect. Bring your architectural drawings and site survey to an initial consultation, and the team at Moriasi3D Models will identify which elements are most important to represent at the scale and detail level your application requires. The more complete the drawings at the start, the more accurate the model and the fewer revisions will be needed later. Clients across East Africa have found that investing time in a thorough briefing session pays back in a smoother production process.
It is also worth having a conversation about which aspects of your design are likely to attract the most scrutiny from planning authorities. A building in a sensitive area may need particular attention on its street elevation and materials, while a large mixed-use development may need phasing and use-zone clarity above all else. Knowing where the pressure points are allows the model to be built with emphasis in the right places rather than treating every detail equally. Our services page gives an overview of the model types Moriasi3D Models produces for different project stages.
Plan for three to four weeks of lead time between commissioning the model and your intended submission date. That window allows for production, a client review, any refinements to the model, and safe transport or delivery to the submission point. Rushing a model in the final days before a deadline increases the risk of details being missed or finishes being inadequate for a formal review. Clients who plan this lead time into their project schedules consistently report a smoother and less stressful permit preparation process overall.
A well-made architectural model is not a luxury addition to your permit application; it is a practical tool that speaks clearly in rooms where drawings create confusion. With the right scale, accurate context, and quality finishes, a model from Moriasi3D Models gives your application the best possible chance of moving through Nairobi's planning process efficiently and successfully.
See everything Moriasi3D Models can do for you.
Visit Moriasi3D Models →