Architectural Models for Interior Design Projects in Nairobi
How detailed architectural models help interior designers and clients visualize spatial layouts, material choices, and lighting before construction begins.
See everything Moriasi3D Models can do for you.
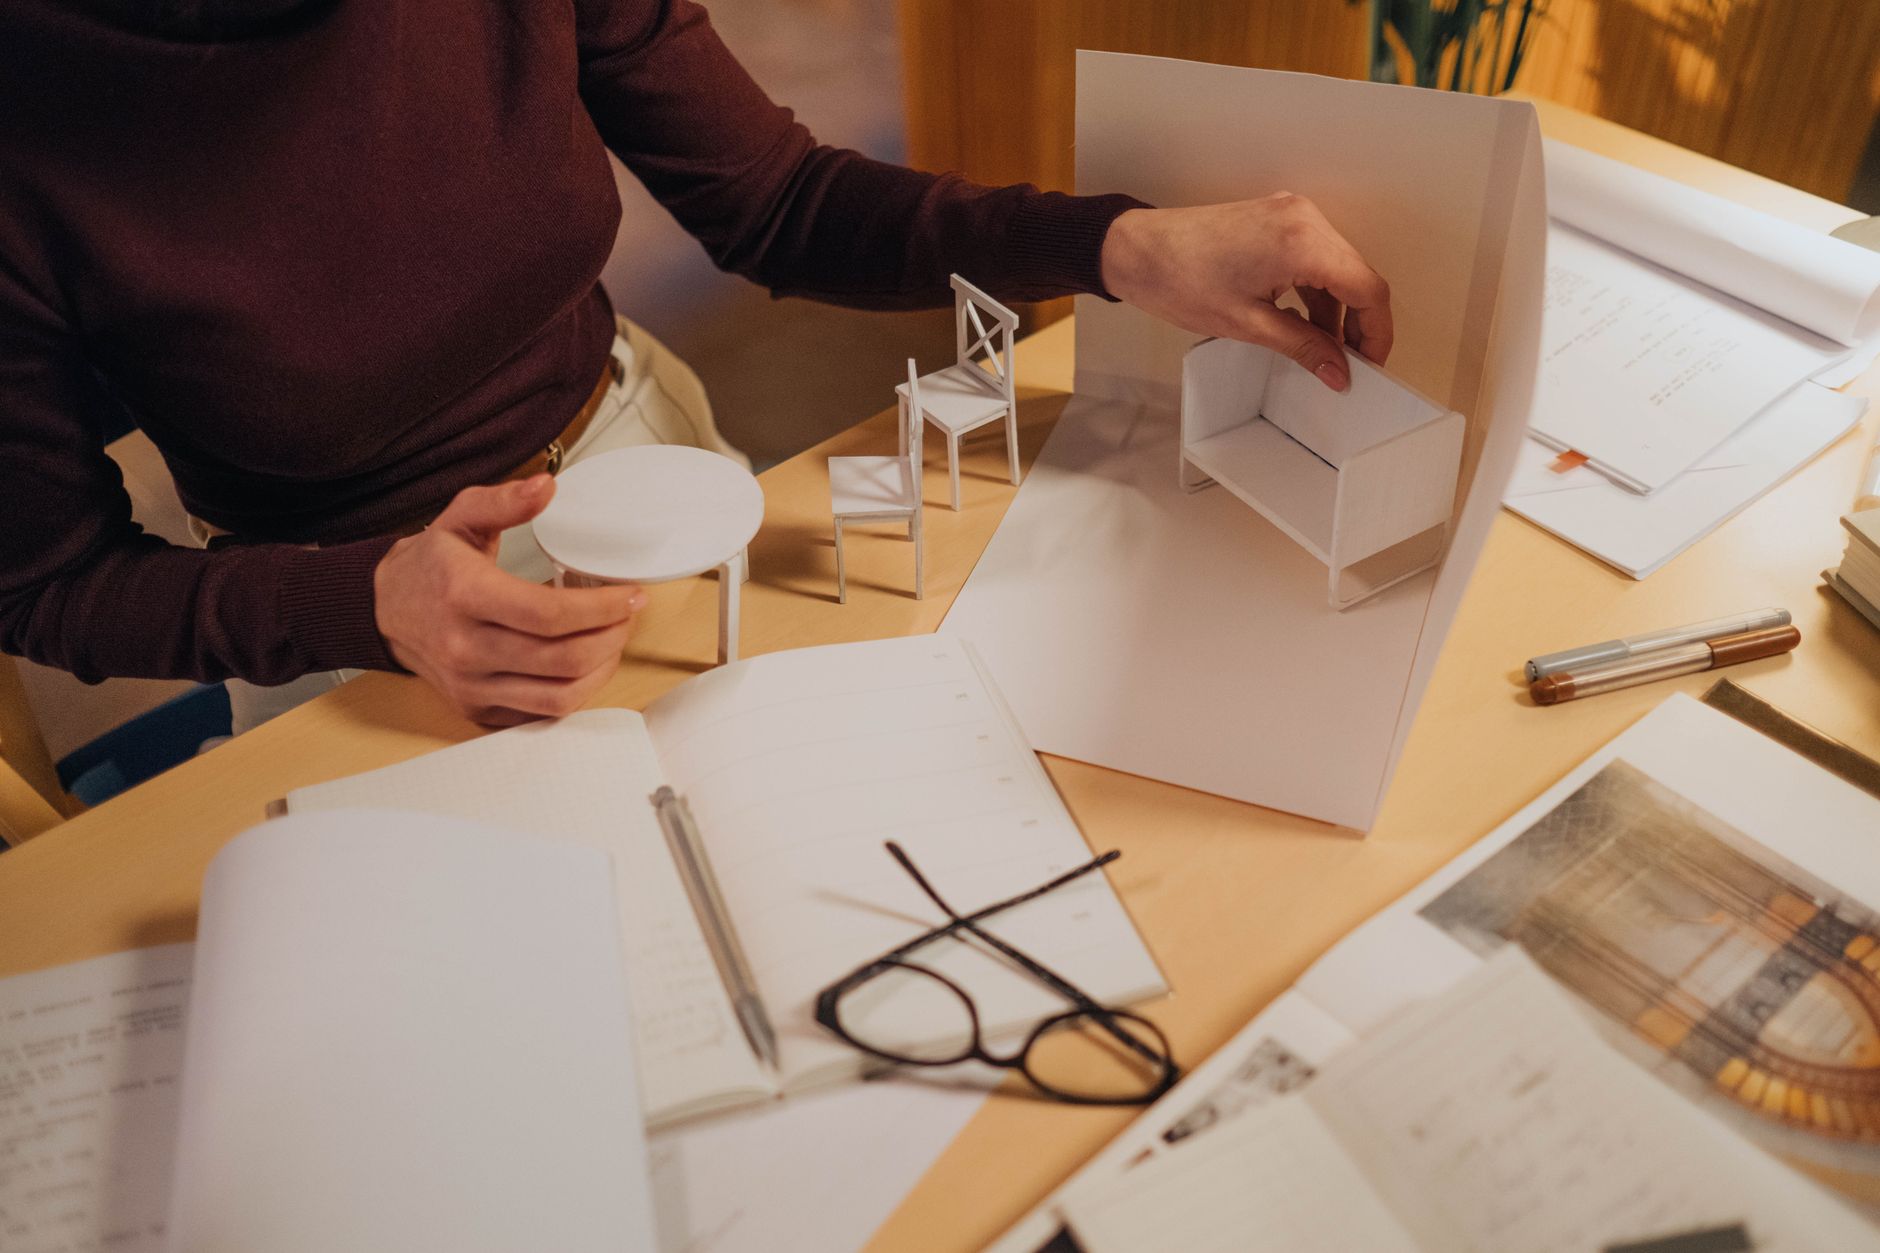
If you work in interior design in Nairobi, you already know the challenge of getting clients to truly see what you are proposing. Floor plans and render images help, but a physical architectural model puts the entire design conversation on a different level. At Moriasi3D Models, we build interior design models that help designers present with confidence and help clients say yes.
This article is part of our complete guide: Architectural Models for Houses.
Why Interior Designers Need Physical Models
A floor plan gives measurements, but it rarely tells a client how a room will actually feel. When you place a physical model on the table, a client can immediately read the proportions of a living room, understand how an open-plan kitchen flows into a dining area, and sense whether a corridor will feel generous or cramped. That kind of spatial understanding happens in seconds, not after several rounds of explanation. It removes the gap between professional training and layperson imagination. The result is a client who is engaged, informed, and far more likely to trust your design decisions.
Material finishes are another area where physical models do something digital presentations simply cannot. A rendered image shows approximated color under simulated light, but the actual shade of a linen fabric or the warmth of a reclaimed timber veneer changes depending on whether natural light is coming from the east in the morning or from overhead at noon. When finish samples are integrated into the model, your client holds the space up to the light in the room where the presentation happens and sees the truth of those choices. That conversation becomes about preference and feeling, not about trusting a screen color. It is a far more productive place to be.
Catching design conflicts early is one of the strongest arguments for commissioning a model before construction begins. A model built to accurate dimensions will reveal whether that built-in bookcase actually clears the swing of a door, or whether a kitchen island leaves enough circulation space on all sides. These are the kinds of conflicts that cost real money to fix on site. Discovering them at the model stage costs almost nothing by comparison. Designers who work with physical models regularly tell us they arrive on site with far fewer surprises.
Finally, a model makes it easier to walk a client through the full design story and get genuine buy-in before any significant spending begins. You can point to the feature wall, trace the route a guest will take from entry to living room, and explain why you positioned the reading nook where you did. That narrative becomes tangible rather than abstract. Clients who understand and believe in a design are also more comfortable approving the budget required to execute it properly.
What to Include in Your Interior Design Model
The foundation of any useful interior model is dimensional accuracy. Every wall, column, door opening, window reveal, and ceiling height needs to reflect the actual architectural drawings. Shortcuts here undermine the entire purpose of the model, because a client who later discovers the room is narrower than the model suggested will lose confidence in the whole process. At Moriasi3D Models, we work directly from your design drawings and structural documentation to make sure the shell of the model is honest before we add anything else.
Material representation is where an interior model becomes truly persuasive. We integrate actual swatches of fabric, timber veneer, tile, stone, and paint finishes directly into the model surface, so the client is not imagining how things will look but actually seeing them at scale. A small section of the proposed herringbone parquet floor sits in the model exactly where it will sit in the finished room. That specificity gives clients a much clearer picture than a mood board alone. It also reduces the risk of expensive change-of-mind orders after materials have been purchased.
Lighting fixtures and their placement deserve careful attention in an interior model. Showing a pendant cluster above a dining table, or recessed downlights over a kitchen worktop, helps the client understand how artificial light will define zones within the space. If the project has significant glazing, positioning the model near a window during the presentation demonstrates how natural light will enter and move through the room at different times of day. Lighting is often an afterthought in early design discussions, and a model brings it forward where it belongs.
Furniture placement and spatial flow complete the picture. Scaled furniture pieces positioned within the model show whether a sofa grouping creates an intimate conversation area or an awkward arrangement, and whether a restaurant layout achieves the covers per square metre the owner needs. For residential projects this is about comfort and lifestyle. For commercial interiors it is about operational efficiency. In both cases, seeing furniture in situ answers questions that no floor plan annotation ever fully resolves.
Scale and Detail That Matters for Interiors
A scale of 1:50 is a practical starting point for most interior projects because it allows the entire floor plan to be seen at once without the model becoming unwieldy in size. At this scale, furniture arrangement, traffic flow, and the relationship between rooms are all legible. It works particularly well for open-plan commercial fit-outs or large residential ground floors where the overall spatial strategy is what the client needs to understand first. Many interior designers use a 1:50 overview model as the anchor for their presentation before moving on to finer detail.
For sections of a project where finishes, joinery, and built-in detailing are the story, a 1:20 or 1:10 scale model of a specific room or element gives much greater resolution. A 1:10 kitchen model, for example, can show the profile of cabinet doors, the thickness of a stone countertop, and the positioning of handles with enough clarity to have a meaningful conversation about craftsmanship. These detailed section models are especially useful for hospitality and high-end residential projects where the quality of finish is a central part of the value proposition.
Balancing detail against cost is a real consideration, and it is worth being deliberate about it. Not every room in a project needs the same level of model investment. Prioritising the spaces that carry the most design complexity or the most client uncertainty will give you the greatest return on the model-making budget. We are happy to advise on where that balance sits for your specific project. The goal is a model that earns its place in the presentation rather than one that simply demonstrates effort.
Custom scales are sometimes the right answer when a project has a mix of large open zones and intimate detailed spaces. A hospitality project might use 1:50 for the lobby and restaurant floor, and a separate 1:10 detail for the reception desk and feature wall behind it. Presenting both together gives the client a complete picture at two levels of intimacy. This approach is something we have developed through years of working on East African projects that range from straightforward residential renovations to complex mixed-use interiors.
How Moriasi3D Builds Models for Interior Projects
Every model we build starts with your design documentation. We ask for floor plans, elevations, reflected ceiling plans, material schedules, and any three-dimensional references you have available. The more information we receive at the start, the more accurate and useful the finished model will be. If your drawings are still in progress, we can work in stages, building the architectural shell first and integrating finishes and furniture as your design decisions are confirmed. That flexibility is important because interior design is rarely a linear process.
Integrating actual material samples into the model is a step we take seriously because it is often what makes the presentation memorable. We work with you to source or receive small quantities of your specified materials, whether that is a tile from your supplier, a fabric swatch from your upholstery house, or a timber sample from your joiner. These are applied to the model in the correct location and proportion so the client sees real color and texture rather than a painted approximation. It is the detail that consistently draws the most positive reaction in client meetings.
Durability is something we design into every model because interior design presentations often happen in multiple locations. A model that is carried to a client's office, taken to a site meeting, and then used again for a contractor briefing needs to survive that handling without pieces falling away or finishes lifting. We build with that in mind, using appropriate adhesives, protective coatings where they do not compromise the aesthetic, and sturdy bases that make transport straightforward. A model that arrives looking exactly as it left our workshop reflects well on you as a designer.
If the design direction shifts mid-project, we can accommodate revisions rather than requiring you to start again from scratch. A wall repositioned, a material substituted, or a furniture layout reconsidered can often be addressed with a targeted modification to the existing model. This matters in the Nairobi market where client feedback loops can be tight and presentation timelines do not always leave room for a full rebuild. We have built enough interior models over the years to handle those adjustments efficiently.
Real Projects: Interior Models That Sold Design Visions
Luxury residential projects in Nairobi are where material choice models have repeatedly proved their value. When a client is being asked to approve a significant budget for a master suite renovation, seeing the proposed Italian marble against the warm oak joinery and the custom fabric headboard in a single physical composition makes the decision feel grounded rather than speculative. The model carries authority that a presentation board alone does not. It communicates that the designer has thought the scheme through to its physical conclusion.
Commercial fit-outs are another area where models have helped our clients close briefs that might otherwise have stalled. An office interior where the client needs to understand how departments will be zoned, how natural light from a curtain wall will reach the interior workstations, and whether the breakout areas are positioned for actual use rather than visual effect is genuinely difficult to communicate on paper. A model makes that spatial logic visible in a way that generates real discussion and real decisions rather than deferred sign-off.
Hospitality interiors present a particular challenge because the design is not just about appearance but about the experience of moving through a space. A restaurant or hotel lobby model that shows the guest journey from entry through seating to service points helps an operator understand what their customers will feel. We have built models for hospitality projects in Nairobi and across East Africa where that guest experience narrative was the central selling point of the design proposal. The model gave the client something to hold and walk through mentally before any construction drawings were issued.
Mixed-use developments that contain retail, office, and residential interiors within a single building often need a model that shows how those zones interact at the boundary points. The transition from a ground-floor retail concourse to a lift lobby, for example, is a design moment that affects how the whole building feels to use. Showing that moment at an appropriate scale in a model gives the developer and the design team a shared reference point that keeps decision-making consistent as the project progresses through its phases.
Getting Started with Your Interior Design Model
Starting the conversation is straightforward. Share your design drawings, your material schedule, and a brief description of what you need the model to achieve, whether that is a client presentation, a contractor briefing, or both. The more context you give us about your project goals and your audience, the better we can tailor the model to do its job. You can find more about our capabilities on our services page, or simply get in touch directly from our Mucai Road studio off Ngong' Road.
Once we have your brief, we will discuss scale, detail level, and budget so that the model is appropriately matched to your presentation needs. A model for an early-stage concept presentation has different requirements from one commissioned for a final client sign-off or a handover to a contractor. Being clear about that context at the start saves time and keeps the project on budget. We have had enough of those conversations over the years to guide you to a practical solution quickly.
Deciding which rooms or zones to prioritise is a useful early step, especially if the project is large and a full-building interior model would exceed your budget. Focus on the spaces where client uncertainty is highest, where the design is most complex, or where the visual impact of the finished scheme will be greatest. That prioritisation will give you the most useful tool for the money. We can advise on that trade-off based on similar projects we have completed.
Once the model is finished, we encourage you to use it beyond the initial client presentation. Interior models are practical tools for briefing subcontractors, resolving coordination questions with the architect, and keeping the construction team aligned on finish intent. A model that travels to site and sits in the project office for the duration of the fit-out earns back its cost many times over. It becomes part of the project record rather than a single-use presentation prop.
Nairobi's interior design community is producing increasingly ambitious work, and the clients commissioning that work are increasingly sophisticated in their expectations. A physical architectural model is one of the clearest signals you can send that your design process is rigorous and that your proposals are fully resolved. Moriasi3D Models is here to help you build that confidence, one carefully crafted model at a time.
See everything Moriasi3D Models can do for you.
Visit Moriasi3D Models →