Architectural Models for Design Reviews: Getting Feedback Right
Learn how physical architectural models streamline design reviews and help teams identify issues before construction begins.
See everything Moriasi3D Models can do for you.
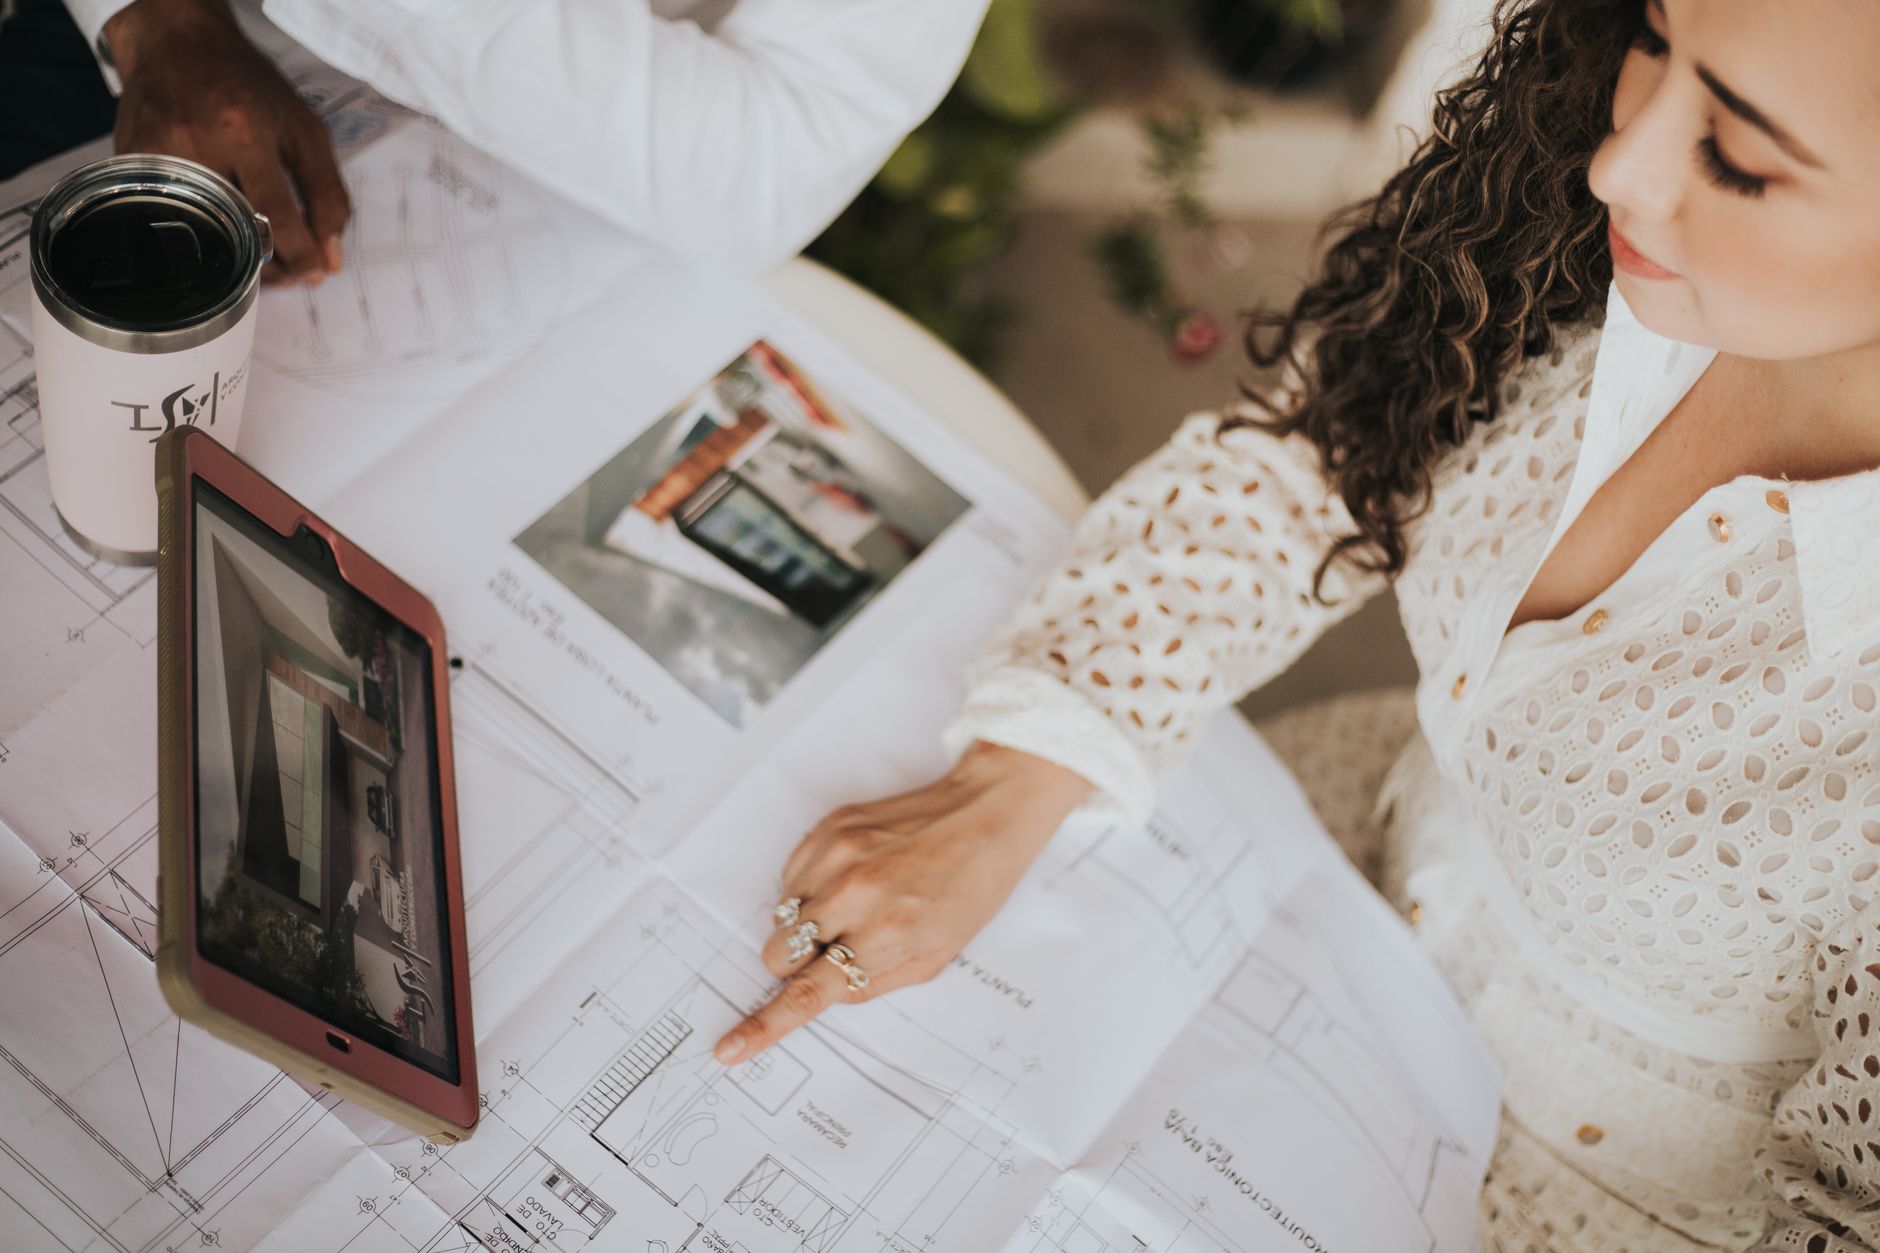
Design reviews are where architectural projects either gain momentum or lose weeks to misunderstanding. When every stakeholder, from the project engineer to the end client, can engage with the same physical object and speak to specific concerns, the conversation becomes far more productive than any slide deck or digital render allows. A well-crafted architectural model sits at the center of this process, turning abstract design intentions into something that can be examined, questioned, and agreed upon before a single foundation is poured.
This article is part of our complete guide: Architectural Models for Houses.
Why Design Reviews Matter in Architecture
Design reviews exist because problems found on paper cost far less to fix than problems found on site. A structural misalignment or an awkward circulation path that slips through a drawing review can demand expensive rework once construction is underway. Early-stage reviews give the entire project team a structured opportunity to interrogate the design before commitments harden. In East Africa's construction market, where material procurement timelines and contractor mobilization costs are significant, catching issues at the review stage is not just good practice but a genuine financial safeguard. Projects that invest in thorough reviews consistently reach handover with fewer surprises.
Team collaboration improves measurably when every discipline works from the same reference point. An architect's intention, a structural engineer's concern, and an interior designer's spatial requirement can all be traced back to one shared object during a review session. Disagreements that might drag on through email chains often resolve within minutes once people are standing around a model together. This is especially true for large mixed-use developments where multiple consultants are working in parallel. A shared physical reference aligns everyone's mental picture of the building before interpretations diverge.
Client confidence grows when they can see that their feedback has been heard and incorporated visibly. There is a significant difference between being told a design has changed and being shown how it has changed, with the updated model in hand. Clients who feel their input shapes the outcome are more decisive and more committed throughout the project lifecycle. This trust becomes particularly valuable at the point when drawings are being finalized and any further changes carry real costs. Addressing concerns through the physical model before that threshold is reached keeps projects moving smoothly.
Reducing costly revisions during construction is one of the most tangible returns a client gets from investing in proper design review. Construction document changes after tendering can trigger variation orders, delay schedules, and damage relationships between the design team and the contractor. Reviews anchored by a physical model give everyone a clear basis for sign-off, which creates a documented record that the design was understood and approved at each stage. That record protects all parties when questions arise later.
How Physical Models Change the Review Process
Stakeholders can walk around a physical model and examine it from every angle, which is something no flat drawing or even a screen-based render fully replicates. A person standing at eye level with a scale model understands instinctively how a courtyard will feel from the ground floor, or how a cantilevered element will read from the street. This spatial empathy is difficult to manufacture through other means and tends to surface concerns that simply would not arise from a plan view. Multiple people can examine different parts of the model simultaneously, which speeds up the review considerably. The conversation that follows is richer because everyone is reacting to the same spatial experience.
Scale and proportion become immediately obvious in a physical model in ways that two-dimensional drawings rarely communicate, particularly to non-technical stakeholders. A client who struggles to read floor plans will immediately grasp whether a lobby feels generous or cramped when they see it at one to a hundred scale. Proportional relationships between floors, facades, and neighboring structures settle into place without requiring any translation from the reviewer. This reduces the number of follow-up clarification meetings needed after the initial review session. It also reduces the risk of a client approving something they did not fully picture.
Integrating material samples into a model allows reviewers to see and feel actual finishes and colors rather than interpreting paint chips or catalogue photographs. A swatch of stone cladding applied to a model facade reads very differently than the same sample held against a white wall. The combination of form and material in context gives the review panel a much more accurate impression of the finished building's character. At Moriasi3D Models, we routinely work with clients to source and incorporate physical material samples into presentation models so this evaluation can happen during the review rather than afterward. That early material decision also feeds directly into the procurement planning process.
Discussion during a model-based review stays focused on spatial relationships rather than drifting into abstract debates about rendering styles or color temperature in a digital visualization. Reviewers engage with concrete, specific questions: how wide is this corridor, does this stairwell feel connected to the atrium, is the setback from the boundary adequate. These are answerable questions when a model is present. The clarity of the conversation reduces meeting length and produces more actionable decisions.
Setting Up Your Design Review Meeting
Presenting the model in context, meaning with surrounding buildings, street edges, and landscape elements represented at the same scale, gives reviewers a much more accurate sense of the project's real-world impact. A building that looks bold in isolation can read very differently when its neighbors are represented. Context models are particularly important for infill urban sites in Nairobi, where street character and neighboring massing vary considerably from block to block. Even simplified context elements made from white card add significant value to the spatial reading. Reviewers instinctively use the surrounding context as a reference frame when evaluating scale.
Preparing the room so that all participants can move freely around the model without jostling or obstructing one another seems obvious but is often overlooked. The model should be elevated on a sturdy table to a comfortable examination height, typically around waist to chest level for most adult reviewers. Lighting should illuminate the model evenly without casting dramatic shadows that distort the reading of facades. Keep the surrounding table surface clear so that people can lean in and look at specific areas without knocking drawings or laptops. A well-prepared environment signals professionalism and puts reviewers in the right mindset to engage seriously.
Bringing printed section drawings and floor plans to reference alongside the model bridges the gap between the physical object and the technical documentation. When a reviewer asks about floor-to-ceiling heights or wants to understand how a mezzanine connects to the level below, having the section drawing immediately available prevents the conversation from stalling. Plans and sections should be printed at a legible scale, annotated clearly, and organized so they can be retrieved quickly during discussion. The model and the drawings are not substitutes for each other but complements, and having both present raises the quality of every decision made in the room.
Allocating dedicated time for hands-on examination before the formal feedback session begins allows reviewers to form their own impressions without the influence of a guided presentation. Give participants ten to fifteen minutes to walk around and observe quietly before any discussion starts. This approach tends to surface more genuine and diverse concerns than a presentation format where the architect controls the sequence of information. Once the open examination period closes, the formal discussion is richer because everyone has already identified their own questions. The facilitator's job then becomes organizing the feedback rather than generating the conversation.
Capturing and Implementing Feedback
Documenting specific concerns with photographs taken from the model's own viewpoint angles is one of the most practical habits a design team can adopt. A photo taken at eye level of a scale model approximates the pedestrian experience of the finished building, which makes it immediately useful for comparing against revised versions later. Label each photograph with the reviewer's concern in plain language so nothing is lost in transcription. This visual record becomes the baseline against which subsequent model revisions are evaluated. It also provides a clear communication tool when briefing the model maker on what needs to change.
Translating verbal feedback into clear design modifications requires someone on the design team to actively listen and restate each concern in geometric or spatial terms during the review session. "This entrance feels hidden" must become a specific instruction, such as widening the forecourt or repositioning the canopy, before it can drive a design change. Ambiguous feedback left unresolved tends to generate another round of misunderstanding at the next review. Assigning a note-taker who is separate from the person managing the model presentation helps ensure that nothing is paraphrased out of its meaning. Clear feedback records also protect the design team if clients later dispute what was agreed.
Using model adjustments to test proposed solutions before updating the master drawings is a significant efficiency gain that physical models enable. A removable facade panel, an interchangeable roof form, or a repositioned stair element can be tested in the model workshop before any consultant redraws their documentation. This iterative testing reduces the number of drawing revisions issued and the coordination errors that tend to multiply when drawings change frequently. It also gives the client a visible confirmation that a proposed solution actually works spatially, which builds trust faster than a verbal assurance. The revised model becomes the proof of concept before the construction documents are updated.
Showing the revised model to all parties before moving to the next project phase closes the feedback loop formally and prevents misunderstandings from compounding across review cycles. A brief presentation of the updated model, even if it lasts only thirty minutes, confirms that each identified concern has been addressed in a way that all stakeholders recognize. This moment of collective sign-off creates clarity about what is settled and what remains open for discussion. It also creates a natural checkpoint before committing to the next phase's expenditure.
Timing Your Model for Maximum Impact
Commissioning a detailed architectural model after schematic design is complete but before construction documents begin gives the model the most leverage over the project outcome. At the schematic stage, the design intent is clear enough to represent faithfully but not yet locked into the dimensional precision that construction documents require. Feedback gathered at this point can inform structural coordination, material selection, and spatial refinements without triggering expensive changes to detailed drawings. Projects that wait until construction documents are underway before commissioning a model often find that the model's findings arrive too late to act on economically. Earlier is almost always better.
Allowing review cycles of two to four weeks between a model presentation and the next revision round gives the design team enough time to evaluate feedback properly and make considered changes. Shorter cycles tend to produce reactive rather than thoughtful modifications, which can introduce new problems while solving old ones. Longer gaps risk losing the momentum and shared understanding that a good review session generates among the project team. Structuring the review schedule at the start of the project, as a defined series of milestones, keeps all parties accountable to the process. This is particularly important for large projects where decision-making involves multiple organizations.
For large development projects, staging reviews by building phase rather than attempting to review the entire scheme at once produces more focused and actionable feedback. Reviewers who are asked to evaluate a full mixed-use block in a single session often spread their attention too broadly to engage deeply with any one component. Phase-specific reviews allow the relevant consultants and stakeholders to attend only the sessions that concern their scope. This respects people's time and keeps each meeting's agenda narrow enough to be completed thoroughly. Moriasi3D Models has produced phased model sets for several large-scale East African projects, and the approach consistently produces cleaner review outcomes.
Planning a final high-detail presentation model before a groundbreaking ceremony or investor presentation is a strategic decision as much as a design one. This model serves a different purpose from the review models that preceded it. It represents the resolved design to an audience that was not part of the development process and needs to form confidence quickly. The level of finish, the landscaping detail, and the material representation should all reflect the approved design accurately so that the model supports funding conversations and community engagement. A well-executed presentation model at this stage carries significant value beyond aesthetics.
Common Review Challenges and Solutions
Conflicting stakeholder opinions are one of the most common obstacles in any design review, and a physical model is one of the most effective tools for working through them. When two stakeholders disagree about a spatial decision, the model allows each perspective to be tested visually and immediately rather than debated in the abstract. A concern about pedestrian flow can be traced physically through the model's ground-floor plan. A worry about overlooking can be evaluated by looking across the model from the relevant vantage point. The model does not eliminate disagreement, but it gives all parties a shared basis for reaching resolution rather than talking past each other.
Scale confusion arises when reviewers lose track of what dimensions the model represents, which leads to misplaced concerns or missed issues. Maintaining clear and consistent scale markers on the model board, such as a human figure, a parked car, or a reference dimension bar, anchors everyone's spatial intuition throughout the session. Reference dimensions should also appear on the printed drawings laid alongside the model. If your model is at one to two hundred scale and a reviewer is misreading it as one to five hundred, their feedback will be systematically off target. Preventing this confusion takes about five minutes of preparation and saves significant time in the review itself.
Material delays can disrupt the integration of accurate finish samples into the model if procurement decisions have not been made early enough. The solution is straightforward: engage in early material discussions with the client and design team so that at least representative samples can be incorporated before the review session. Even a committed material family, such as a specific stone type or a particular aluminium profile, can be represented accurately enough to support a meaningful conversation. When certain finishes are genuinely undecided, mark those elements clearly on the model so reviewers understand they are evaluating form rather than finish in those areas. Transparency about what is resolved and what is not keeps the review honest.
Remote reviewers present a genuine challenge because a physical model is inherently a present-tense, in-room experience. High-quality photographs taken systematically from multiple angles, supplemented by a short video walkthrough filmed at model eye level, can give remote participants enough visual information to engage meaningfully. The video walkthrough should be narrated calmly and methodically, pausing at key areas of interest rather than rushing through the model in one continuous sweep. Remote participants should receive the materials well before any video call so they have time to form their own observations. This approach is not a perfect substitute for being in the room, but it is a significant improvement over asking remote stakeholders to respond to drawings alone.
Design reviews work best when they are treated as a structured discipline rather than an informal check-in, and physical architectural models are the tool that makes that discipline achievable. At Moriasi3D Models, we have supported review processes for projects across East Africa, and the pattern is consistent: teams that use models to anchor their reviews make better decisions, resolve conflicts faster, and deliver projects that match their clients' expectations more closely. If you are planning a review for an upcoming project and want to understand what a model could add to that process, get in touch with our team and we will talk through what fits your stage and scope.
See everything Moriasi3D Models can do for you.
Visit Moriasi3D Models →