How Architectural Models Improve Client Communication
Learn why architects and developers in East Africa use physical models to win client buy-in and avoid costly design misunderstandings.
See everything Moriasi3D Models can do for you.
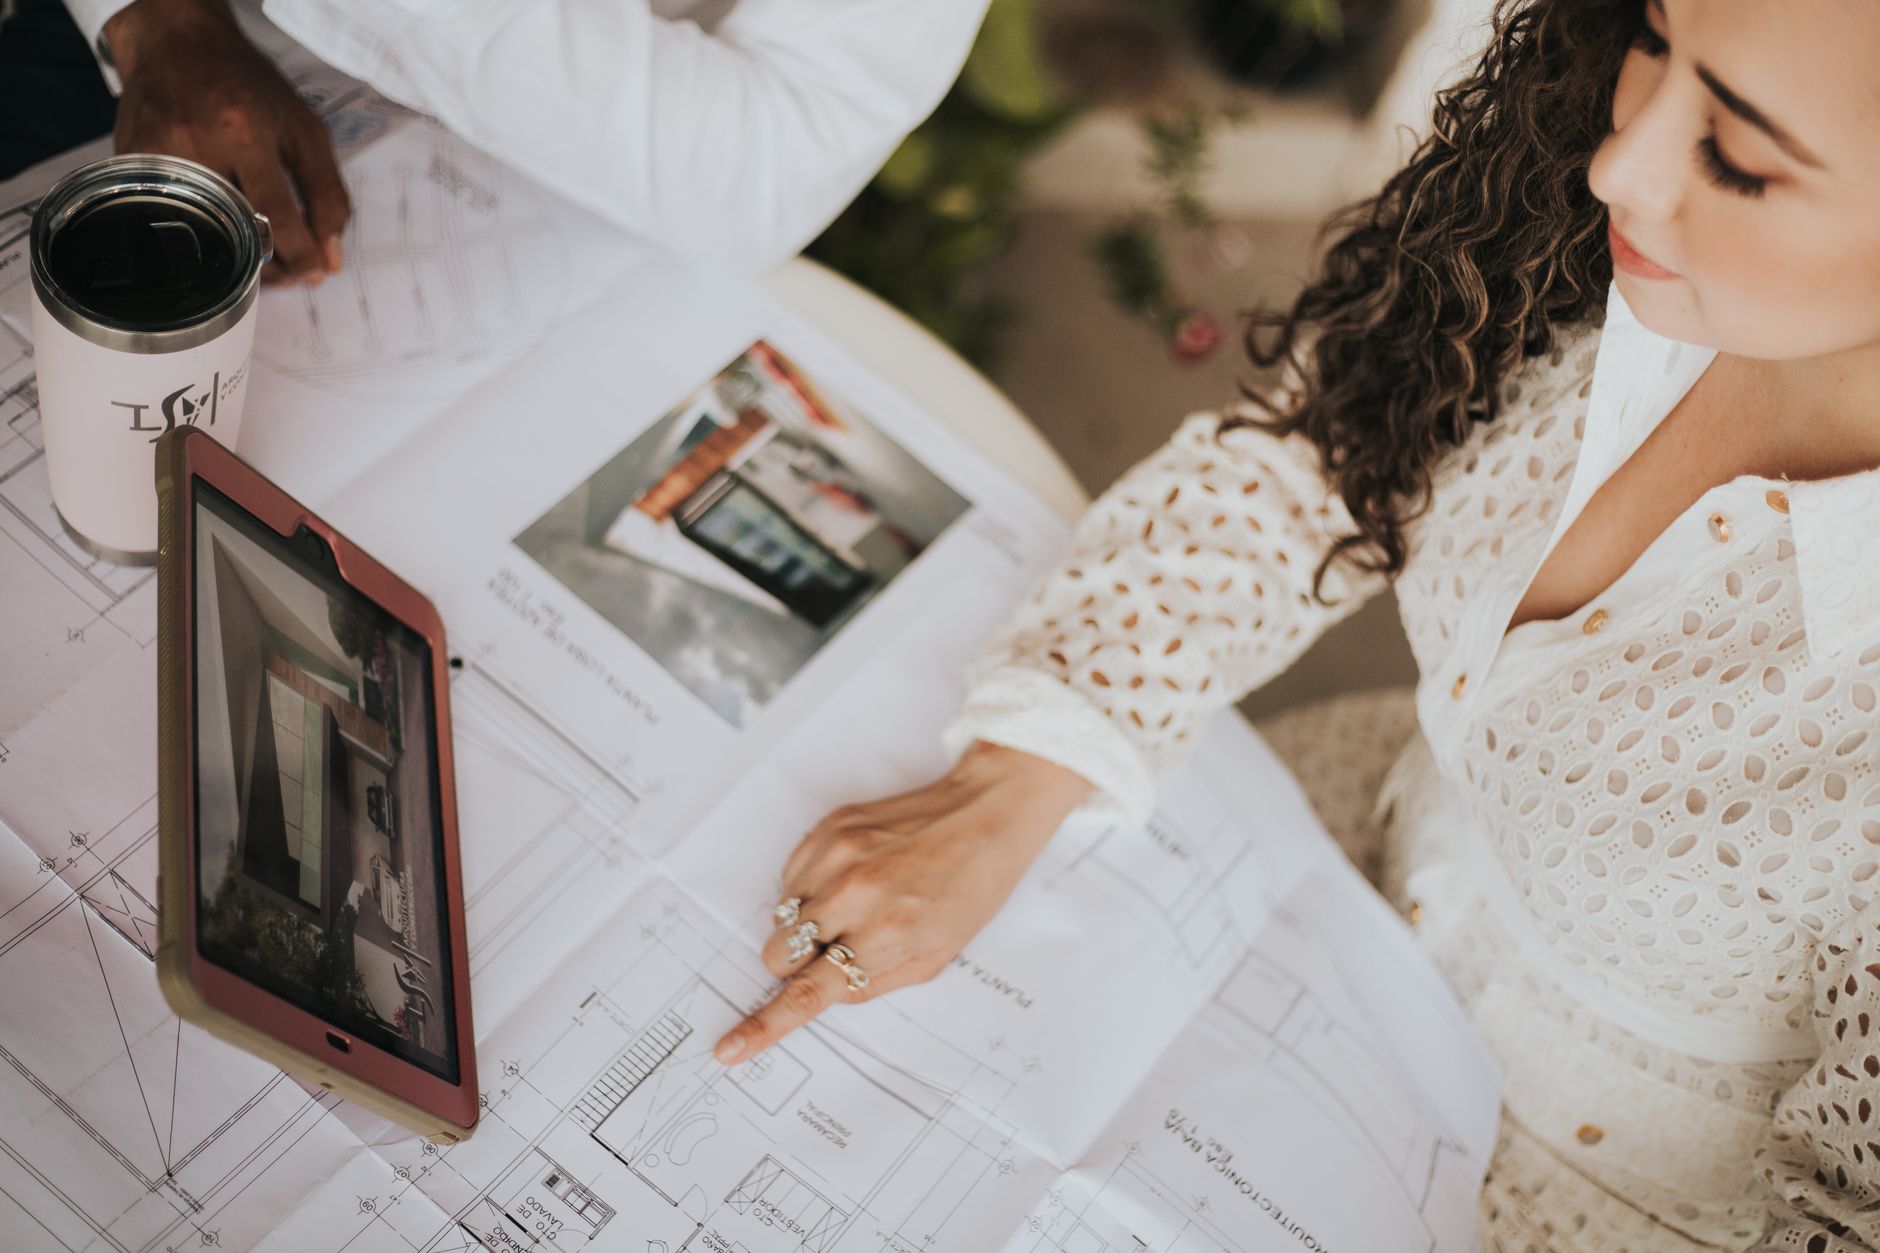
There is a moment that nearly every architect in Nairobi has experienced: a client nods along during a presentation, says they understand the design, and then asks a question that makes it clear they have been picturing something entirely different. Physical architectural models exist precisely to close that gap. They turn abstract drawings into something a person can look at, walk around, and genuinely understand, making every conversation more productive and every decision more confident.
This article is part of our complete guide: Architectural Models for Houses.
Why Clients Struggle to Visualize Flat Plans and Drawings
Most clients who commission buildings are not trained to read 2D architectural drawings. A floor plan showing room dimensions in millimetres means very little to a property developer who thinks in terms of how a space will feel when people are standing inside it. The language of blueprints is a professional shorthand that architects spend years learning, and expecting clients to decode it fluently is an unfair assumption that quietly causes problems. When clients cannot read the drawings, they tend to stay quiet rather than admit confusion, which means misunderstandings travel further into the project before anyone catches them.
Digital renderings can look impressive, but they introduce their own communication risks. A beautifully lit render of a lobby can feel polished and convincing while still giving the viewer no reliable sense of how large the space actually is, or how cramped the stairwell beside it will be. Perspective manipulation, lens choices, and lighting conditions in rendering software can make spaces look bigger, brighter, or more open than they will be in reality. Clients who have been guided by renderings sometimes arrive at a building under construction and are genuinely surprised by what they find.
When client expectations and architect intent do not align, the cost shows up in revision rounds. A client who realises during construction that the master bedroom faces the service road, rather than the garden, will want changes that are expensive and disruptive. In East Africa, where construction budgets are often tightly managed and timelines are sensitive to the rainy season, late-stage design changes can cascade into significant losses. Catching these misalignments early is not just good practice; it is a financial necessity.
Different stakeholders also need different levels of communication. An investor needs to understand the commercial opportunity a development represents. A Nairobi City County planning officer needs to understand how the building sits within its neighbourhood and what its impact will be. A future tenant or end user simply needs to feel that the space will work for them. No single 2D drawing or rendering serves all three audiences equally well, and relying on one format for every conversation leaves some stakeholders unconvinced.
How Physical Models Create Instant Clarity
A well-crafted architectural model shows scale, proportion, and spatial relationships the moment someone sets eyes on it. A client can see immediately that the courtyard is generous, that the building steps back from the road, or that the parking area sits behind the main entrance rather than in front of it. These are insights that might take fifteen minutes of verbal explanation from a drawing, but they register in seconds from a model. That speed of understanding changes the quality of every conversation that follows.
Walking around a physical model is genuinely similar to moving around a real building. A person can crouch down to the model's ground level, look along the street frontage, and understand how the building will read from the pavement. They can lean over and look into the courtyard from above, just as a resident on the upper floor would look down. This ability to change viewpoint is something no static rendering offers, and it gives clients a much richer, more instinctive feel for what they are actually approving.
Design opportunities and problems also become visible in a model that remain hidden in drawings. A roof terrace that looked generous on a plan can appear cramped when you see it relative to the parapet wall height around it. A landscaping feature that seemed decorative can suddenly look like the centrepiece of the whole ground floor experience. Architects in Nairobi who work regularly with physical models often report that the model itself teaches them something new about their own design, because seeing it in three dimensions at scale is a genuinely different experience from working in CAD.
Physical models bridge the gap between technical precision and human intuition in a way that no other medium reliably does. A drawing is a document; a rendering is an image; a model is an object in the world that people can relate to without any specialist training. When a client puts their hand next to a model and asks "so this wall comes up to about here?", they are engaging with the design in exactly the way that leads to clear decisions and strong approvals.
Real Benefits for Architects and Developers in East Africa
Planning approval processes in Kenya often involve presenting to committees or officials who are not architects themselves. A physical model helps a planning officer at the county level understand how a proposed development sits within its block, how it relates to neighbouring buildings, and what its visual impact will be on the street. That clarity can shorten the back-and-forth that sometimes extends approval timelines by weeks. Several developers across East Africa have found that arriving at a planning meeting with a well-made model signals professionalism and reduces the number of follow-up questions they have to answer in writing.
Investor presentations become significantly more persuasive when a model is on the table. An investor looking at a mixed-use development in Westlands or a housing scheme along Ngong Road can immediately grasp the character of what they are being asked to fund. The model makes the proposal feel real and considered rather than theoretical, which builds the kind of confidence that moves funding decisions forward. For property developers pitching to multiple investors at once, a model becomes a focal point around which a genuine conversation can happen.
Fewer surprises during construction means fewer change orders, and fewer change orders means lower costs and faster delivery. When a client has studied a model and signed off on the design, they have done so with a clear spatial understanding of what they agreed to. The conversations that happen in front of a model tend to surface concerns before groundbreaking, so the contractor can work from a set of drawings that reflect the client's actual intentions. This is particularly valuable on complex projects where the gap between intent and expectation has the widest room to grow.
Models are also strong marketing and sales tools that continue working long after the initial design meeting. A developer selling off-plan apartments in Nairobi can place a site model in a sales office and let prospective buyers orient themselves, find their unit, and understand the landscaping and amenities in relation to where they will live. That tangible experience is more persuasive than a brochure and more trustworthy than a rendering, and it allows sales agents to have much more specific and confident conversations with buyers.
When to Use Models in Your Project Timeline
At the concept stage, a model helps test design ideas with stakeholders before significant money has been spent on full technical drawings. A massing model does not need to show every detail; it simply needs to communicate the general form, scale, and relationship of the building to its site. Presenting a concept model to a client or investor early creates a shared reference point that guides the rest of the design process. It also gives the architect permission to explore ideas more boldly, because the conversation is clearly about possibilities rather than commitments.
During a client pitch, a model can be the difference between winning and losing a contract. Most architects competing for the same project will present drawings and renderings. Bringing a physical model to a pitch demonstrates investment in the project and gives the prospective client a more complete and memorable experience of the proposed design. Across Nairobi's competitive property development sector, that kind of tangible differentiation has a real effect on how clients choose their architects.
At the planning approval stage, a context model that shows the proposed building alongside its immediate neighbours and the surrounding street layout gives officials the spatial information they need to make an informed decision. It removes ambiguity about setbacks, heights, and massing in a way that drawings often cannot. For larger developments, this can meaningfully reduce the number of information requests that slow down the approval process.
When handing over a project to a contractor, a detailed model serves as a clear visual reference that sits alongside the technical documentation. Site supervisors and contractors can use the model to cross-check their understanding of how elements relate to each other in three dimensions. This is especially useful during fit-out or landscaping phases, where the intent behind design decisions is sometimes lost when the team on site is different from the team that received the original briefing.
What Architects Should Communicate to Model Makers
Before any model is built, the architect and the model maker need a clear conversation about scope, scale, and which features deserve the most detail. A model of a forty-storey tower needs a different level of attention to the building envelope than a model of a two-storey house where the interior layout is the central story. Being specific about which elements are critical, whether that is the entrance canopy, the roofline, or the podium landscaping, allows the model maker to allocate time and skill where it will have the most impact.
Site context is often underestimated but matters enormously to the final model. The surrounding buildings, the slope of the terrain, the tree canopy, and the road alignments all help a viewer understand what they are looking at and why the design makes sense in that location. A model of a building in Karen that shows nothing of the wooded plots around it tells a very different and much weaker story than one that places the building in its actual green context. Gathering this contextual information before the model build begins saves significant revision time.
Color, material, and finish preferences shape how the model is received by its audience. A detailed brief on whether the client expects a clean white study model, a richly finished presentation model with landscaping and figures, or something in between allows the model maker to plan materials and time accordingly. At Moriasi3D Models, discussing these preferences early in the process is standard practice because changes to finish and colour are much simpler to handle before fabrication begins than after.
Finally, knowing which viewpoints or angles matter most to the client helps the model maker make specific decisions about where to invest detail. If the most important presentation angle is the corner at the main entrance, the facade treatment and landscaping at that corner deserve exceptional care. If the client's investors will primarily be looking at the model from above, then the roof design and the courtyard layout deserve priority. Sharing these priorities up front leads to a model that performs exactly as needed in the room where it matters most.
Getting the Most Value From Your Architectural Model
A physical model is a durable asset that can travel to multiple meetings, presentations, and events over the life of a project. Unlike a set of printed drawings or a presentation loaded on a laptop, a model can be left on display in a boardroom, placed in a sales office, or brought to a site visit without any preparation. Each additional use effectively reduces the cost per presentation, and most clients find that a well-made model pays for itself after only two or three significant meetings. The more deliberately an architect or developer plans how the model will be used, the more return they get from it.
Professional photography of a model extends its usefulness into digital channels. High-quality photographs taken from careful angles can anchor a project website, a social media campaign, a printed brochure, or a planning document. These images carry a sense of craft and seriousness that renders often lack, and they reproduce well at almost any size. Investing a few hours in a proper photography session immediately after the model is completed is one of the highest-value actions a developer can take to stretch their marketing budget.
As a design evolves, it is worth asking whether the model can be updated rather than retired. Many models are built in a modular way that allows individual elements to be swapped, adjusted, or refined without rebuilding from scratch. A model that reflected a design at concept stage can often be brought forward to represent the developed design with targeted updates, keeping the investment working through multiple project phases. Discussing this possibility with the model maker at the outset is worthwhile because it can influence the construction method used from the beginning.
During construction, keeping the model on site as a reference tool for the build team is a practical step that not enough developers take. A site foreman who can look at the model and immediately understand the intended relationship between a retaining wall and a landscaped terrace is less likely to make a costly assumption from the drawings alone. The model becomes a shared language on site, accessible to everyone regardless of their ability to read technical documentation.
A physical architectural model is one of the most reliable ways to ensure that everyone involved in a project, from the client and the investor to the planning authority and the contractor, shares a genuine understanding of what is being built. The conversations it enables are more specific, the decisions it supports are better informed, and the outcomes it helps produce are closer to what the architect actually intended. If you are working on a project and want to explore what a model could do for your communication, take a look at our architectural model services to see what we have built for clients across East Africa.
See everything Moriasi3D Models can do for you.
Visit Moriasi3D Models →