Budget and Timeline: Planning Your Architectural Model
Learn what to expect for cost and timeline when commissioning an architectural model from Moriasi3D Models in Nairobi.
See everything Moriasi3D Models can do for you.
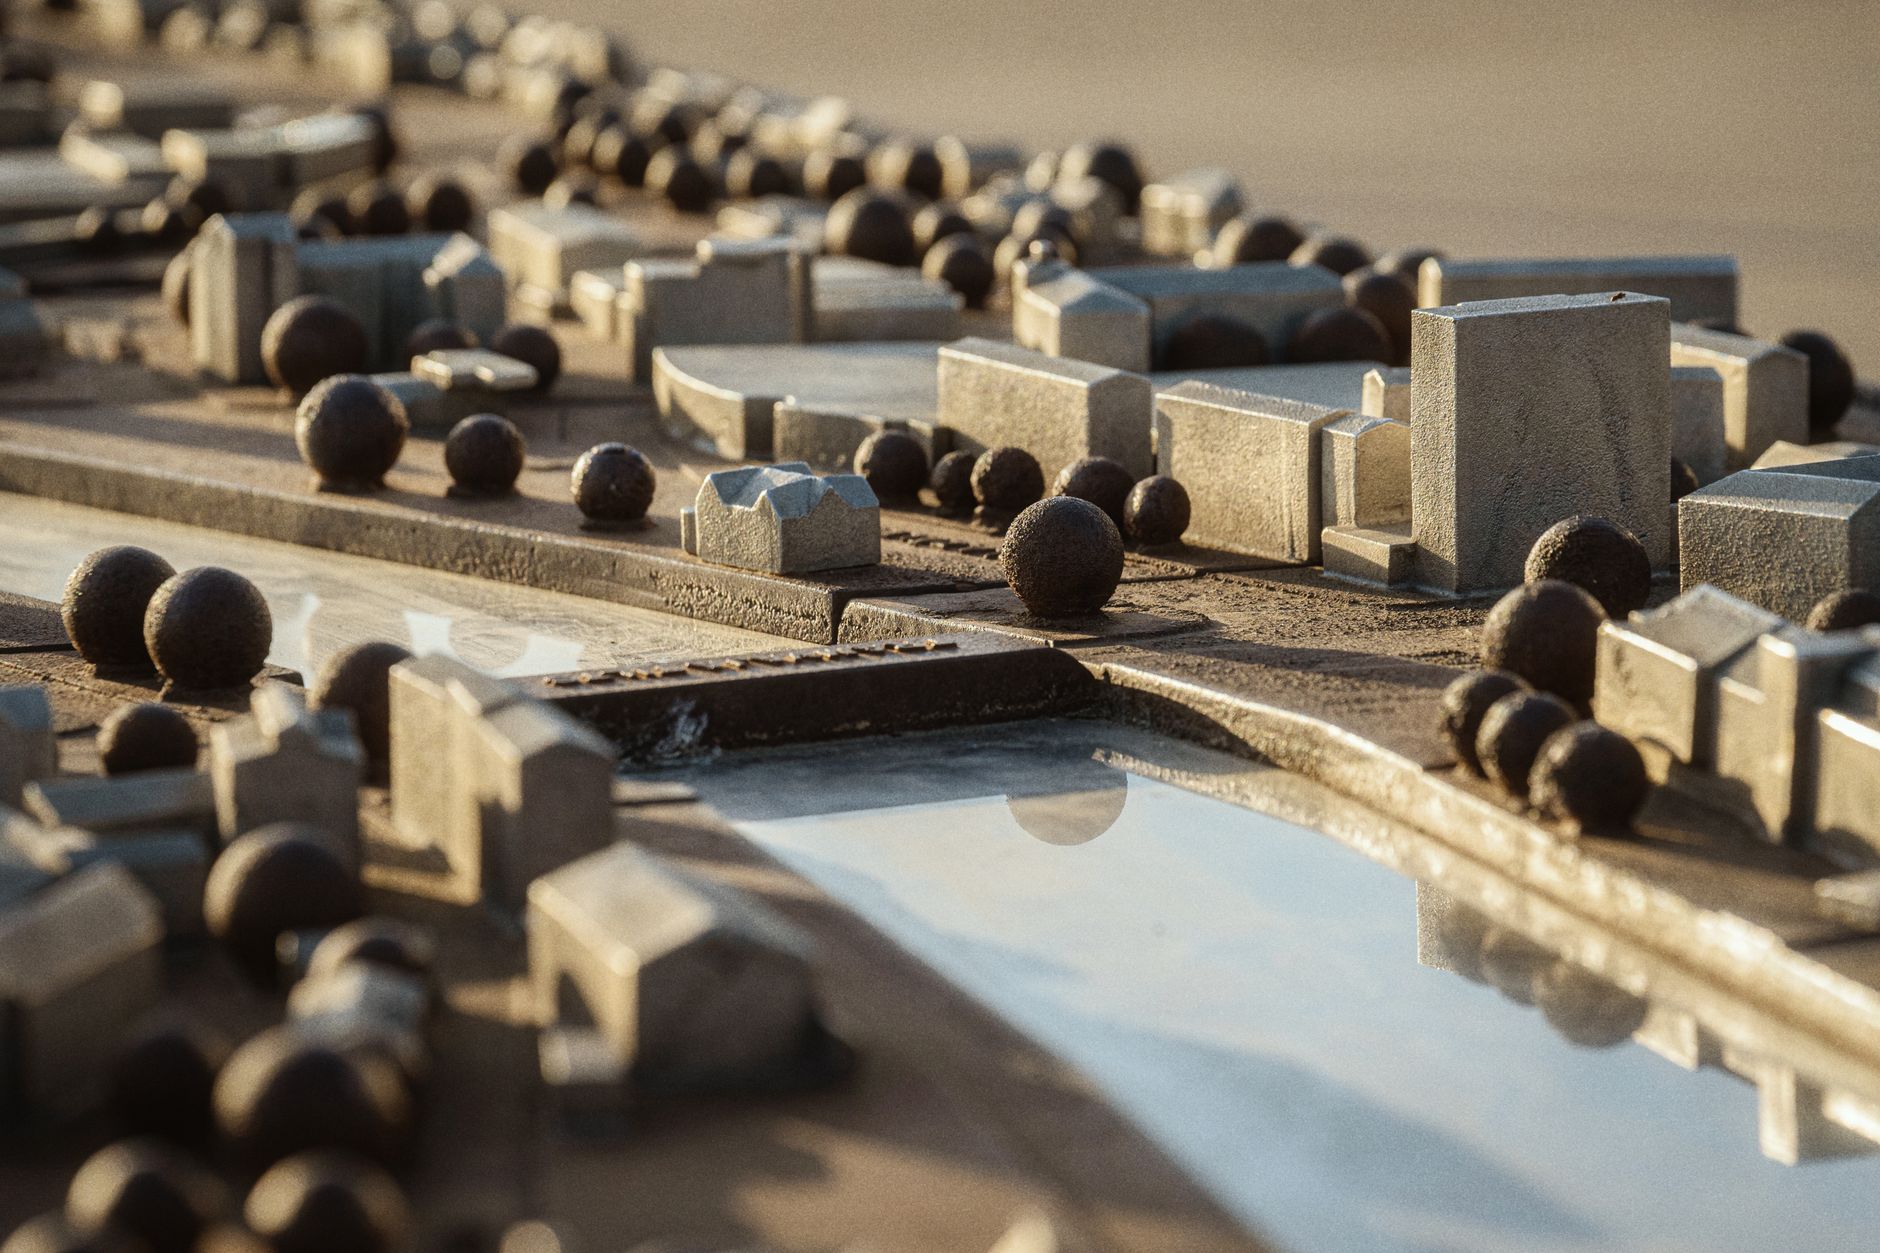
Planning an architectural model is one of the most exciting stages of any development project, but it also comes with practical questions that clients ask us almost every time: how much will this cost, and how long will it take? At Moriasi3D Models, we have answered those questions across hundreds of projects for architects, developers, and real estate marketers all over East Africa. This post gives you a honest, detailed look at what shapes both the architectural model maker in Kenya and the production schedule, so you can plan your project with confidence.
This article is part of our complete guide: Architectural Models for Houses.
Architectural Model Cost Timeline: What Affects Your Architectural Model Cost
The scale and physical size of a model are usually the first things we discuss with a new client, because they drive almost everything else on the cost side. A 1:200 site model of a large mixed-use development in Nairobi requires substantially more material and many more labor hours than a 1:100 single-residence model. Larger footprints mean more surface area to detail, more structural support to build into the base, and longer finishing sessions. Getting the scale right from the start helps us give you a quote that holds throughout production. It also prevents the painful situation where a model arrives on site and does not fit the presentation table.
Design complexity and finishing requirements are the next major cost driver. A contemporary glass-and-steel tower with curtain-wall glazing, recessed balconies, and a rooftop terrace demands far more precision cutting and assembly than a simple rectangular block. Finishing requirements such as painted textures, printed facades, or polished acrylic panels each add to the skilled hours your model needs. Clients sometimes underestimate this side of the work, but a beautifully finished model is what makes stakeholders stop and look. We always walk through the design drawings carefully before settling on a finishing specification.
The number of individual building components and the surrounding context you want to include also shape the final price significantly. A model showing just one building is simpler than one showing a full masterplan with roads, neighboring structures, green spaces, and water features. Each surrounding element requires its own material sourcing, cutting, and placement. Context models are powerful marketing and planning tools, and they are worth the investment, but the scope needs to be agreed on clearly before work begins.
Material choices and special effects such as embedded LED lighting or hand-sculpted landscaping push the investment higher, and rightly so. Acrylic, laser-cut MDF, foam board, and architectural brass all carry different price points and require different handling techniques. Lighting rigs inside a model need concealed wiring, battery packs or transformer connections, and careful testing before delivery. Landscaping features like scaled trees, water bodies, and contoured terrain are labor-intensive but transform how a model reads in a room. Choosing your materials and effects early allows us to source everything efficiently and keep the project on schedule.
Typical Timeline From Brief to Delivery
The consultation and design review phase at the start of a project normally takes three to five working days. During this time we study your architectural drawings, ask clarifying questions, and confirm the scale, scope, and finish level with you. If drawings arrive incomplete or in formats that need conversion, this phase stretches slightly, which is why we ask for full documentation upfront. A thorough review at this stage means fewer interruptions during construction. It also means our quote will be accurate rather than approximate.
Once the brief is agreed, detailed planning and material sourcing typically adds one to two weeks to the overall schedule. We prepare cutting plans, order specialty materials that may not be in stock at local suppliers, and assign the project to the right craftspeople on our team. Nairobi has excellent suppliers for standard model-making materials, but specific acrylics, specialty paints, or bespoke printed elements sometimes need to be sourced further afield. Building this lead time into your schedule is something we strongly recommend, especially for commercial presentations with fixed dates.
The actual construction phase is where the most time is spent, and it ranges from two to six weeks depending on the complexity of your project. Simple conceptual models move through this phase quickly, while detailed mixed-use developments with context require methodical, layered assembly. Our craftspeople work in stages: base and massing first, then facade detailing, then context elements, then finishes. Each stage is reviewed before moving to the next, which keeps quality consistent and avoids rework later in the process. Knowing how long does an architectural model take really comes down to what happens during these construction weeks.
Final finishing, quality checking, photography, and delivery add another one to two weeks at the end of the project. Photography is important because clients need high-quality images for marketing materials even before the physical model reaches a showroom. We inspect every model thoroughly before it leaves our workshop on Mucai Road, checking joints, lighting connections, and surface finishes under strong light. Delivery within Nairobi is coordinated carefully because models are fragile and need protective packaging. For clients outside the city, we prepare reinforced crating to protect the model in transit.
How We Price Architectural Models
Our base cost covers the standard materials, workshop time, and the skilled craftsmanship that goes into every model we build. This includes laser cutting, hand assembly, base construction, and a standard painted or acrylic finish. Clients sometimes compare our quotes to DIY attempts or overseas online services, but the base cost reflects real expertise built over years of working specifically in East Africa's architectural market. We know local building typologies, common material finishes used by Nairobi developers, and the presentation contexts our clients work in. That knowledge is built into every model we produce.
Premium finishes and custom details are priced as additions to the base, and we itemize these clearly so clients can make informed choices. Adding LED lighting, water-effect resin pools, printed fabric awnings, or custom-painted landscaping all have a specific cost attached. We never bundle these into a vague "complexity surcharge" because we believe clients should know exactly what they are paying for. If budget is tight, we can advise on which premium details deliver the most visual impact for the least additional spend. That kind of practical guidance is part of the service.
Larger scales or multiple building options require proportionally more time and materials, and our pricing reflects that honestly. A client who wants to see two design options side by side is essentially commissioning two models, even if there is some shared base work. Equally, stepping up from a 1:200 scale to a 1:100 scale roughly doubles the surface area and the material quantity. We explain these relationships clearly during the quoting stage so there are no surprises. Our goal is a price that reflects the real work involved, not one padded with margins that cannot be explained.
Rush timelines do affect pricing, and we are transparent about why. Accelerating a project means reallocating staff from other work, sourcing materials at short notice sometimes at higher cost, and running extended workshop hours. We accommodate rush requests when we can because we understand that pitch deadlines and investor meetings do not always follow ideal schedules. However, we ask clients to let us know about tight deadlines as early as possible, because a request made two weeks out is much easier to manage than one made two days out. Early communication almost always results in a better outcome for everyone.
Planning Your Project Timeline
Sharing your deadline with us at the very first conversation is one of the most useful things you can do. When we know the presentation date or handover milestone from the beginning, we can structure the production schedule backward from that point and flag any risks before work starts. Many timeline problems we have seen over the years were avoidable if the deadline had been communicated at the outset rather than mentioned partway through production. Think of us as partners in your project planning, not just suppliers you contact at the last minute. The earlier we know, the better we can serve you.
Providing detailed architectural drawings at the briefing stage speeds up the process significantly and improves the accuracy of the finished model. We work best with floor plans, elevations, and section drawings, ideally in CAD or PDF format at a consistent scale. Sketches and mood images are helpful for understanding design intent, but they cannot replace measured drawings for a model that needs to be dimensionally accurate. If your drawings are still in progress, tell us what stage they are at and we can advise on the best point to begin model production. Handing us complete documentation on day one can shave days off the overall schedule.
Approval checkpoints during construction are something we build into every project, and they protect your investment by catching issues early. We typically schedule a massing review after the first week of construction, where you can see the scale and proportions in three dimensions before facade work begins. A second checkpoint comes when detailing is largely complete but before final painting and finishing. These reviews take only a short time but prevent the costly and time-consuming situation where a completed model needs to be partially rebuilt because a design change was not communicated. We send photographs between formal checkpoints so you are never left wondering how things are progressing.
Even for smaller, simpler models, clients should factor in a minimum of two to four weeks from brief to delivery. This is the realistic floor for a properly made model, not a padded estimate. Rushing below this threshold risks quality problems that show up under showroom lighting or in photography. If you are ever unsure whether your timeline is achievable, call or message us and we will give you an honest answer based on our current workshop schedule. We would rather tell you the truth early than overpromise and underdeliver.
Real Examples From Our East Africa Projects
Standard residential projects, typically single houses or small apartment blocks, have consistently taken three to four weeks in our workshop. These models involve a manageable number of components, standard material choices, and a focused site context. A typical brief for this category arrives with a complete set of architectural drawings, a confirmed scale of around 1:100 or 1:200, and a simple landscaped surroundings. Finishing to a professional presentation standard fits comfortably within the three-to-four-week window. Clients in this category often use their models for client presentations, mortgage applications, or marketing brochures.
Commercial mixed-use developments that include contextual buildings, street furniture, and a larger site footprint typically take five to eight weeks from brief to delivery. These are the projects where the surrounding context adds as much narrative as the main building itself. A development along Ngong Road, for example, might need neighboring buildings, road markings, pedestrian zones, and mature tree canopies all accurately represented. The construction phase alone on a project like this can run four to five weeks. These models are powerful tools for planning approvals and investor presentations, and the timeline investment pays off.
Simpler conceptual models built for internal design team presentations or early-stage client pitches can be completed in ten to fourteen days when drawings are ready and the scope is tightly defined. These are typically massing models at a small scale, finished cleanly but without the fine detailing of a full presentation model. They serve an important purpose in the design process by helping teams visualize proportion and massing quickly. Several architecture firms we work with in Nairobi use these fast-turnaround models as a regular part of their design review process. They are a cost-effective way to test ideas in three dimensions before committing to a full model.
Complex models with embedded lighting systems, large contextual areas, water features, and multiple building phases have taken up to ten weeks in our workshop. These are the projects that become permanent display pieces in developer showrooms or planning authority offices across East Africa. The additional time reflects the precision required at every stage and the need for thorough testing before delivery. One such project involved a phased masterplan with over forty individual building components and a fully lit road network. The result was a model that communicated the entire development vision in a way no rendering or drawing could match.
Getting an Accurate Quote
The best starting point for a quote is to contact us with your architectural plans, a brief description of the project, and your target delivery date. The more complete your documentation is at this stage, the more precise our quote will be. We can work with PDF drawings, CAD files, or even well-measured sketches for initial scoping, but complete drawings always produce the most accurate estimate. You can reach us through our contact page or visit us at our workshop on Mucai Road, off Ngong Road in Nairobi. We respond to all project inquiries promptly because we know that your planning process depends on having numbers to work with.
After reviewing your scope, we provide a detailed timeline estimate and itemized pricing breakdown within two working days. This response outlines the construction phases, the materials we intend to use, any premium features, and the key checkpoint dates. We also flag any risks we see in the timeline based on the complexity of the drawings. If your deadline is very tight, we will say so clearly and discuss options. Our goal at this stage is to give you information that helps you make a confident decision.
Our pricing reflects the expertise, equipment, and careful attention to detail that Moriasi3D Models brings to every project. We have built models for some of the most prominent developments in East Africa, and that track record is part of what you are investing in when you work with us. Every quote is built honestly, with no hidden charges added after work begins. If scope changes during production, we discuss the cost and timeline impact with you before proceeding. You can explore examples of our work on our portfolio page to get a sense of the standard you can expect.
Understanding your architectural model cost timeline before you commit means your project starts on solid ground, with no budget shocks or missed presentation dates. We have spent years refining how we communicate costs and schedules because we believe that transparency builds the kind of long-term client relationships that have sustained our business across Nairobi and the wider East Africa region. If you have a project coming up, reach out to us early and let us help you plan it properly.
See everything Moriasi3D Models can do for you.
Visit Moriasi3D Models →