1:50 vs 1:100 Model Scale: Choosing for a House Model
Pick the wrong scale for a house model and the details your client cares about either vanish or the model will not fit the table. Comparing 1:50 and 1:100 on detail, size and cost shows which one suits your presentation. Once you know your purpose, you can ask for a scale that fits it.
See everything Moriasi3D Models can do for you.
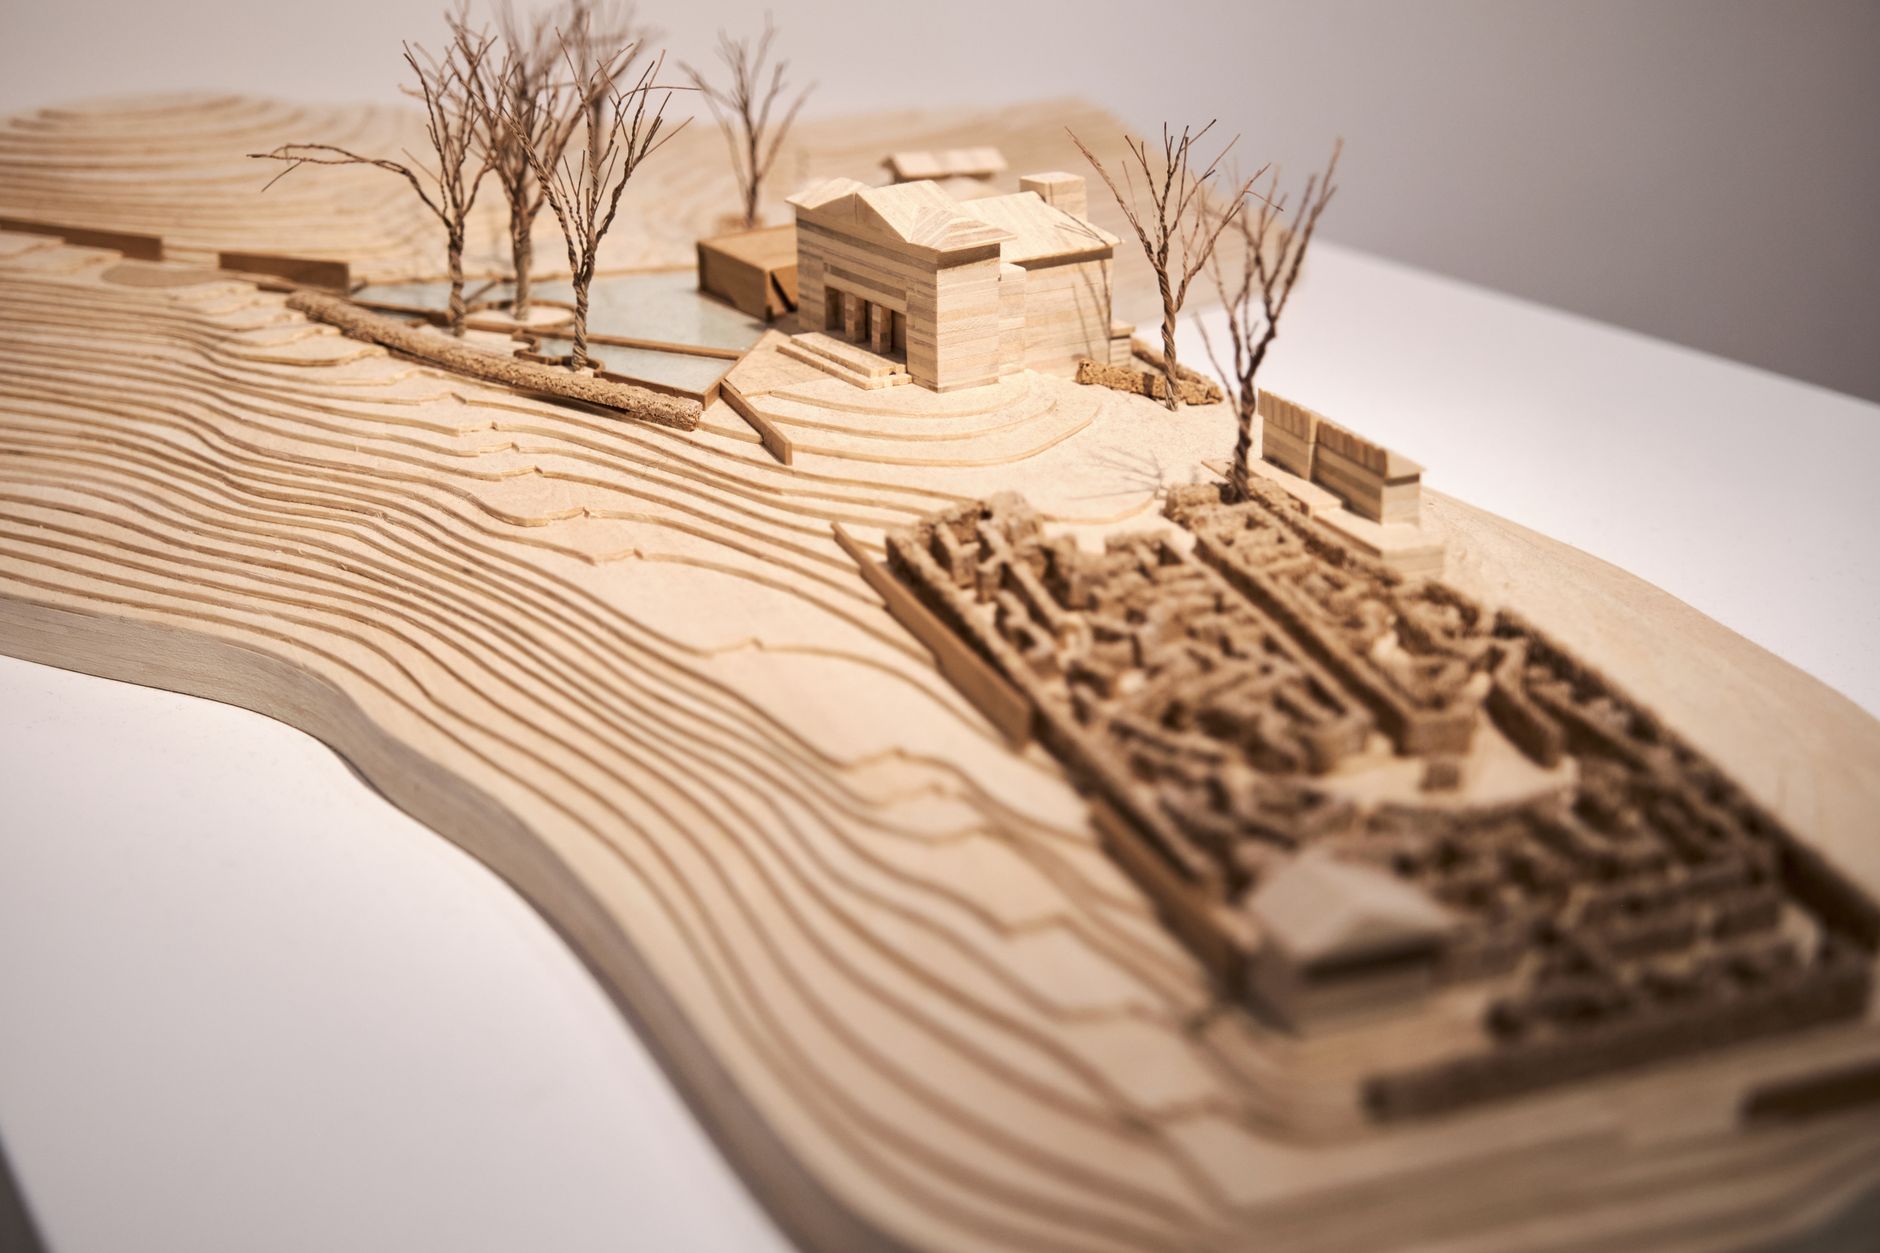
Choosing between 1:50 and 1:100 is one of the first decisions a homeowner or architect faces when ordering a house presentation model, and it is easy to make it too quickly. The 1:50 vs 1:100 model scale question looks like a simple matter of big versus small, but it changes what your audience will actually see, how much the model costs, and where it can be shown. At Moriasi3D Models in Nairobi, we have built hundreds of residential models, and the scale conversation is usually the one that saves clients the most trouble later. Good scale model designs begin with a clear purpose, not with a default ratio. In this post we compare the two most common residential scales on detail, size, and cost, using the kinds of houses and plots we see across Nairobi and the rest of East Africa. By the end you should know which scale suits your project, or at least which questions to bring to your model maker.
Why the scale you pick shapes the whole model
Scale decides two things at once: how much of your property fits on the base and how much detail a viewer can read. At 1:50, one metre on site becomes 20 millimetres on the model, and at 1:100 it becomes only 10 millimetres. A standard 3 metre storey is therefore 60 millimetres tall at 1:50 but just 30 millimetres at 1:100. A 1.2 metre window measures 24 millimetres wide in the first case and 12 in the second. Those numbers explain why the two scales feel so different when you stand over them.
Many residential clients and architects choose a scale before the design is final, because a model is often booked early for a client meeting, a bank presentation, or a planning submission. That is understandable, but it means the scale is sometimes picked from habit or from the size of a display table. A wrong choice is expensive to fix once construction of the model has begun, since the base, walls, roof pieces, and landscaping are all cut to one ratio. Changing scale does not mean enlarging or shrinking the same parts. It means rebuilding almost everything from the start. A short conversation before cutting begins is far cheaper than a second model.
What 1:50 gives you on a house
At 1:50, the house is large enough to be read like a small building rather than a block with a roof. Windows, balconies, parapets, and door frames show clearly at close viewing distance, and a homeowner can lean in and recognise their own facade. Window mullions, balustrade patterns, and the thickness of a roof overhang can all be shown with some honesty. A cantilevered upper floor or a recessed entrance casts real shadows on the model. For a client who is emotionally invested in how the house will look, that realism matters a great deal.
Interior layouts and stair runs can also be suggested at this scale in a way 1:100 simply cannot. With a removable roof or an open section, you can show room divisions, a staircase rising between floors, and the position of large openings. A 2.1 metre door is 42 millimetres tall, which is enough to place it convincingly and even hint at its swing. Architects often use this scale when the point of the presentation is to explain how the floors relate to each other. It works well for a double-storey maisonette or a house with a feature stair, where the interior story is part of the sale.
The trade-off is that a 1:50 model grows large quickly, and that affects transport, storage, and base cost. A house that is 12 metres by 15 metres on site becomes 240 by 300 millimetres on its own, and once you add a garden and a boundary wall the base can easily pass a metre in length. Larger models need sturdier bases, more material, and more careful packing for the drive across town or to another county. They also need a table or plinth with enough space to display them without crowding. If those practical limits are not planned for, the extra detail can become a burden rather than a benefit.
What 1:100 gives you on a house
The strength of 1:100 is that a whole plot can sit on a manageable base. Consider a typical eighth-acre plot in Nairobi, roughly 15 by 30 metres. At 1:100 it measures about 150 by 300 millimetres, so the boundary walls, driveway, gate, trees, and neighbouring structures all fit on a base that one person can carry. That makes it a practical choice for clients who want to see the house in its setting. It is also the scale that most easily lets a viewer understand how the property sits on the land.
Overall massing, roof form, and the relationship to neighbours are communicated clearly at this scale. A planning officer, a bank, or a family member can see how tall the house is compared with the buildings next door, where the shadow falls, and how the driveway meets the road. Roof pitches and stepped volumes read well because the eye takes in the whole composition at once. For a sloping site, contours can be shown without the model becoming unwieldy. If your story is about context and form, 1:100 tells it efficiently.
Fine detail is simplified at 1:100, so material finishes and small elements need careful judgement. A balustrade becomes a thin line, a window frame is little more than an outline, and a door is about 21 millimetres tall. A good model maker will suggest what to include, what to merge, and what to leave out so the model stays crisp rather than cluttered. Finishes such as stone cladding or timber screens may be represented through colour and texture rather than literal construction. That is a fair way to work, as long as everyone agrees beforehand which details will be suggested and which will be left out.
1:50 vs 1:100 model scale: detail, size, and cost side by side
On detail, 1:50 favours facade articulation, while 1:100 favours context and form. If your design depends on the rhythm of its windows, the depth of its balconies, or the pattern of a screen wall, the larger scale gives those features room to be seen. If your design is mainly about how a house sits on its plot, how its volumes step down a slope, or how it fits among neighbours, the smaller scale shows that better. Neither scale is more accurate than the other. They simply emphasise different parts of the same truth, and your brief should decide which part matters most.
On size and handling, a 1:50 house model can be several times the footprint of a 1:100 model. Because the scale doubles in each direction, the base area is four times larger, and the volume of the building is eight times greater. That difference shows up in packaging, vehicle space, and the number of hands needed to lift it. A 1:100 model can often travel on the back seat of a car, while a full-plot 1:50 model may need a van and a helper at each end. It is worth picturing the journey before you commit to the ratio.
On cost, labour and material rise with both detail and area, so the cheaper scale is not always the one that meets the brief. A 1:50 model usually costs more because it has more surface to build and more small parts to cut and fit. Yet a 1:100 model of a complex house on a large plot, with extensive landscaping and neighbouring buildings, can cost more than a simple 1:50 study of a single villa. Paying less for a model that cannot show what the audience needs to see is a poor saving. The better question is which scale gives you the right information for the money you are spending.
Choosing the right scale for your presentation
Start by matching the scale to the audience. Clients and family members often want detail, such as how the facade looks, how the balcony feels, and where the stairs go, which points toward 1:50. Planning authorities, financiers, and neighbours often care more about context, height, and site layout, which points toward 1:100. If you have to satisfy both, it is worth asking whether one model can do the job or whether a larger study of the house plus a smaller site model would serve better. Be clear about who will stand in front of the model and what decision they need to make.
Next, think about where the model will be displayed and how it will be moved. A model that lives permanently on a sales desk or in a family living room can be larger and more delicate, while one that travels to meetings needs to be compact and robust. Measure the table, the doorway, and the vehicle before you decide, not after the model arrives. Also consider lighting and viewing distance, because a detailed 1:50 facade is wasted if people can only see it from across a boardroom. A sensible scale respects both the building and the room it will stand in.
Finally, ask your model maker to test a sample section before committing to the full build. A small corner of the house, perhaps one facade with a balcony and a window bay, can be built at the proposed scale in a short time. Seeing it in your hands will tell you more than any drawing about whether the detail is enough, too much, or just right. It also lets you confirm materials, colours, and the level of simplification before the whole model depends on them. This small step is inexpensive and often prevents the costly rebuilds we described at the start.
Choosing between 1:50 and 1:100 comes down to what you need your house model to say and who needs to hear it. The 1:50 scale rewards you with legible facades, suggested interiors, and a model people want to lean over, but it asks for more space, more handling care, and a larger budget. The 1:100 scale gives you the whole plot, the massing, and the relationship to neighbours on a base that is easy to carry, though it requires sensible simplification of fine detail. Cost follows both detail and area, so the lower price is only a bargain when the model still meets the brief. Think about your audience, your display space, and your journey, and test a sample section before the full build begins. If you are planning a house presentation in Nairobi or elsewhere in East Africa, the team at Moriasi3D Models would be glad to talk through your drawings and recommend the scale that serves your project best.
See everything Moriasi3D Models can do for you.
Visit Moriasi3D Models →